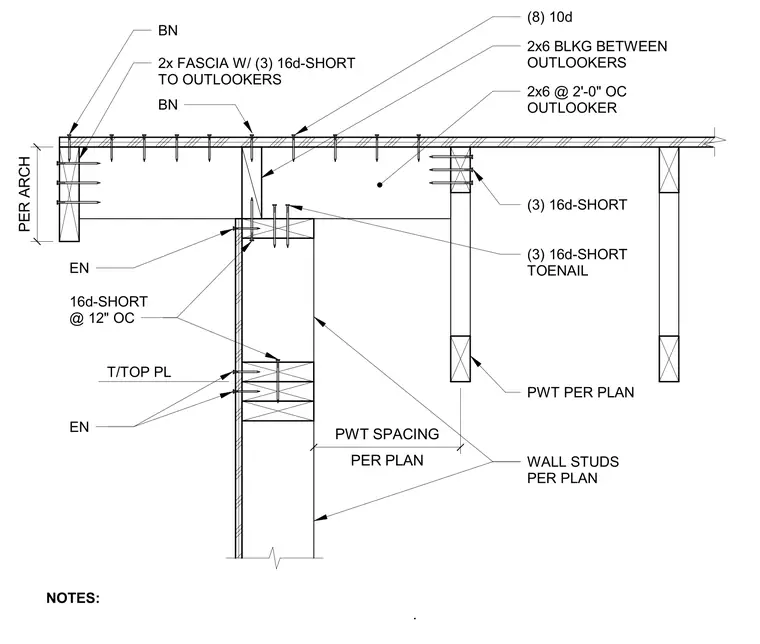
2x6 pressure-treated wood outlookers spaced at 2 feet on center fasten to the wall top plates with three 16d-short nails toe-nailed into the framing. A 2x6 blocking member installs between the outlookers, secured with eight 10d nails. The fascia attaches to the ends of the outlookers using three 16d-short nails per connection. Wall studs and pressure-treated wood spacing follow the project plan, with 16d-short nails spaced at 12 inches on center connecting the top plates.
Members view this detail in full resolution, download the CAD files (SVG, PDF), and can adapt it in the built-in CAD editor — export DXF, DWG, or PDF.
Start membership