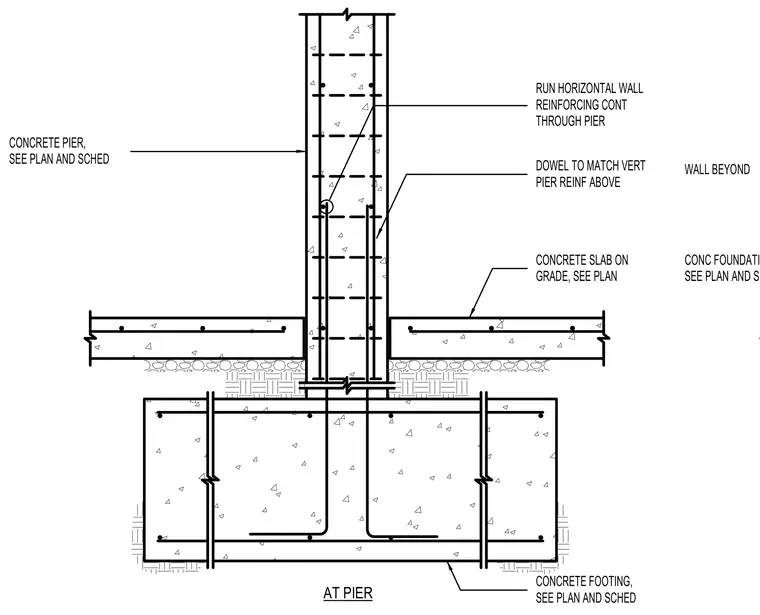
A concrete pier rises from a reinforced concrete footing, intersecting a concrete slab on grade at its base. Horizontal wall reinforcing runs continuously through the pier. Vertical dowels match the vertical pier reinforcement above, tying the pier into the footing and foundation assembly.
AT PIER CONCRETE SLAB ON GRADE, SEE PLAN DOWEL TO MATCH VERT PIER REINF ABOVE CONCRETE PIER, SEE PLAN AND SCHED RUN HORIZONTAL WALL REINFORCING CONT THROUGH PIER WALL BEYOND CONC FOUNDATION WALL, SEE PLAN AND SCHED CONCRETE FOOTING, SEE PLAN AND SCHED
Members view this detail in full resolution, download the CAD files (SVG, PDF), and can adapt it in the built-in CAD editor — export DXF, DWG, or PDF.
Start membership