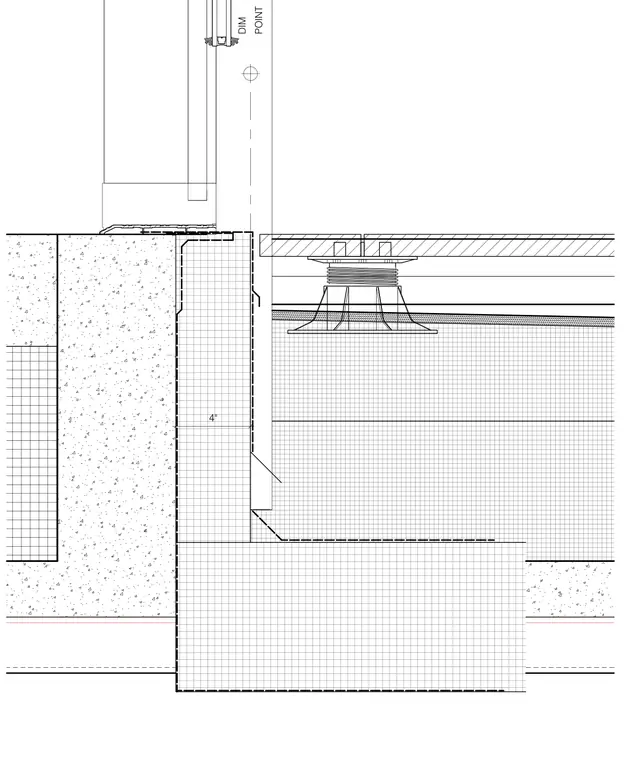
A roof terrace door sill section detail showing the door frame positioned at a four-inch dimension point above the concrete substrate. The assembly includes a concrete curb with waterproofing, supporting an exterior paver system on adjustable pedestals over insulation and roofing membrane. A vertical dimension of four inches establishes the step from the interior floor to the exterior terrace surface.
Members view this detail in full resolution, download the CAD files (SVG, PDF), and can adapt it in the built-in CAD editor — export DXF, DWG, or PDF.
Start membership