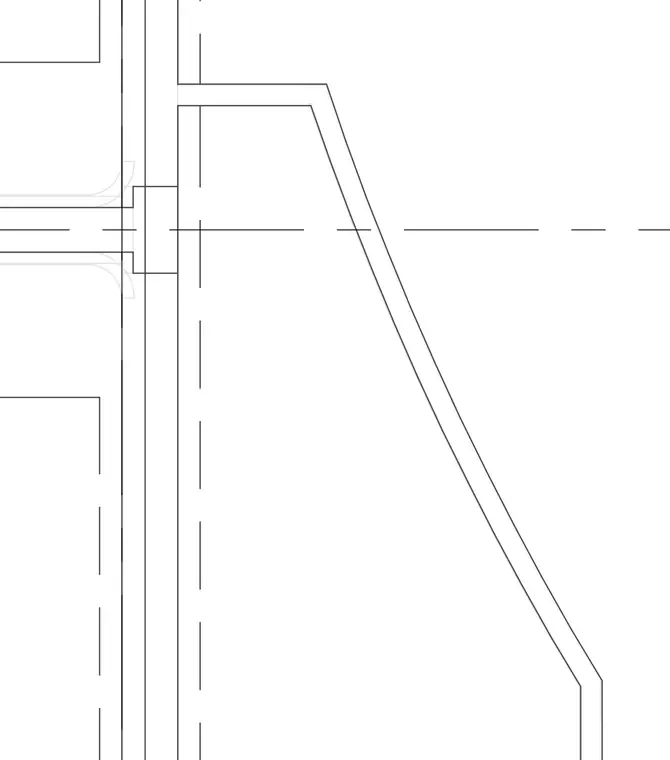
The drawing shows a structural steel connection with intersecting member centerlines. Framing members meet at a vertical interface with aligned reference axes. Component profiles and alignment lines define the geometry of the joint.
Members view this detail in full resolution, download the CAD files (SVG, PDF), and can adapt it in the built-in CAD editor — export DXF, DWG, or PDF.
Start membership