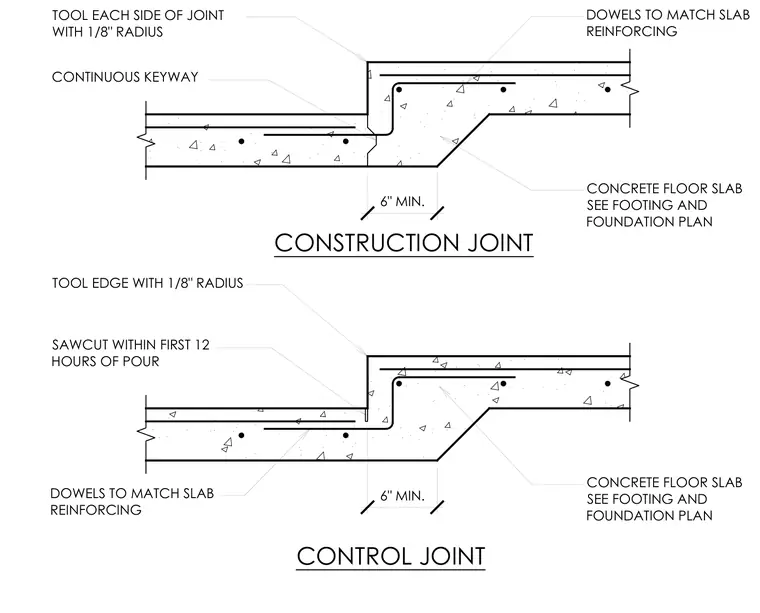
A concrete floor slab transition features a depression with a minimum six-inch dimension and slab reinforcing dowels extending across the joint. The construction joint includes a continuous keyway and a tool edge with a one-eighth inch radius on each side. The control joint incorporates a sawcut executed within the first twelve hours of the pour along with a one-eighth inch radius tool edge. Both slab sections rest on a prepared sub-base as specified in the footing and foundation plan.
SAWCUT WITHIN FIRST 12 HOURS OF POUR TOOL EDGE WITH 1/8" RADIUS CONCRETE FLOOR SLAB SEE FOOTING AND FOUNDATION PLAN CONCRETE FLOOR SLAB SEE FOOTING AND FOUNDATION PLAN CONTINUOUS KEYWAY TOOL EACH SIDE OF JOINT WITH 1/8" RADIUS DOWELS TO MATCH SLAB REINFORCING DOWELS TO MATCH SLAB REINFORCING CONSTRUCTION JOINT CONTROL JOINT 6" MIN. 6" MIN.
Members view this detail in full resolution, download the CAD files (SVG, PDF), and can adapt it in the built-in CAD editor — export DXF, DWG, or PDF.
Start membership