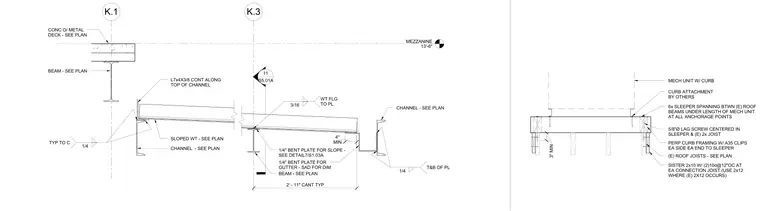
A continuous L7x4x3/8 angle spans along the top of the channel, while a sloped structural WT shape bears on a structural steel beam. A quarter-inch bent plate provides slope as detailed in the drawings, paired with a quarter-inch bent plate for the gutter. Mechanical unit curbs span between existing roof joists using 6x sleepers fastened with 5/8-inch diameter lag screws and A35 clips at each side and end. Existing joists are sistered with 2x10 members fastened using two 10d nails at 12 inches on center.
6x SLEEPER SPANNING BTWN (E) ROOF BEAMS UNDER LENGTH OF MECH UNIT AT ALL ANCHORAGE POINTS CURB ATTACHMENT BY OTHERS (E) ROOF JOISTS - SEE PLAN 5/8"Ø LAG SCREW CENTERED IN SLEEPER & (E) 2x JOIST PERP CURB FRAMING W/ A35 CLIPS EA SIDE EA END TO SLEEPER MECH UNIT W/ CURB 3" MIN SISTER 2x10 W/ (2)10d@12"OC AT EA CONNECTION JOIST (USE 2x12 WHERE (E) 2X12 OCCURS) MEZZANINE 13'-6" K.1 K.3 11 S5.01A 1/4 TYP TO C 2' - 11" CANT TYP L7x4X3/8 CONT ALONG TOP OF CHANNEL SLOPED WT - SEE PLAN 1/4" BENT PLATE FOR SLOPE - SEE DETAIL7/S1.03A 1/4 T&B OF PL 1/4" BENT PLATE FOR GUTTER - SAD FOR DIM MIN 4" CHANNEL - SEE PLAN BEAM - SEE PLAN CHANNEL - SEE PLAN 3/16 WT FLG TO PL BEAM - SEE PLAN CONC O/ METAL DECK - SEE PLAN
Members view this detail in full resolution, download the CAD files (SVG, PDF), and can adapt it in the built-in CAD editor — export DXF, DWG, or PDF.
Start membership