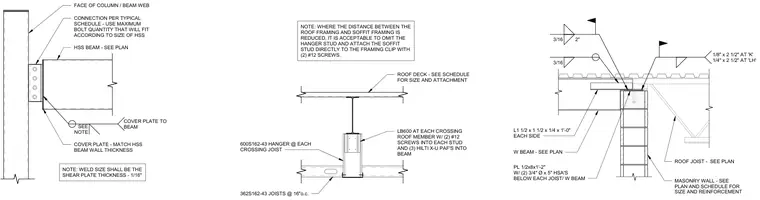
Standard structural steel and cold-formed framing connections comprise the assembly. A hollow structural section beam frames into an HSS column or beam web using a cover plate and shear connection, with weld sizes specified as the shear plate thickness minus one-sixteenth of an inch. A suspended soffit framing assembly uses 600S162-43 hangers at each crossing joist, spaced at sixteen inches on center, attached with number twelve screws and Hilti powder-actuated fasteners into the beam. A wide-flange beam bears on a masonry wall via a half-inch by eight-inch by one-foot two-inch plate secured with two three-quarter-inch diameter by five-inch heavy stud anchors, alongside roof joist bearing connections with specific anchor plate sizes for 'K' and 'LH' series joists.
HSS BEAM - SEE PLAN CONNECTION PER TYPICAL SCHEDULE - USE MAXIMUM BOLT QUANTITY THAT WILL FIT ACCORDING TO SIZE OF HSS FACE OF COLUMN / BEAM WEB COVER PLATE - MATCH HSS BEAM WALL THICKNESS NOTE: WELD SIZE SHALL BE THE SHEAR PLATE THICKNESS - 1/16" SEE NOTE COVER PLATE TO BEAM ROOF JOIST - SEE PLAN 1/8" x 2 1/2" AT 'K' 1/4" x 2 1/2" AT 'LH' 3/16 L1 1/2 x 1 1/2 x 1/4 x 1'-0" EACH SIDE W BEAM - SEE PLAN 3/16 2" PL 1/2x8x1'-2" W/ (2) 3/4" Ø x 5" HSA'S BELOW EACH JOIST/ W BEAM MASONRY WALL - SEE PLAN AND SCHEDULE FOR SIZE AND REINFORCEMENT ROOF DECK - SEE SCHEDULE FOR SIZE AND ATTACHMENT LB600 AT EACH CROSSING ROOF MEMBER W/ (2) #12 SCREWS INTO EACH STUD AND (3) HILTI X-U PAF'S INTO BEAM NOTE: WHERE THE DISTANCE BETWEEN THE ROOF FRAMING AND SOFFIT FRAMING IS REDUCED, IT IS ACCEPTABLE TO OMIT THE HANGER STUD AND ATTACH THE SOFFIT STUD DIRECTLY TO THE FRAMING CLIP WITH (2) #12 SCREWS. 600S162-43 HANGER @ EACH CROSSING JOIST 362S162-43 JOISTS @ 16"o.c.
Members view this detail in full resolution, download the CAD files (SVG, PDF), and can adapt it in the built-in CAD editor — export DXF, DWG, or PDF.
Start membership