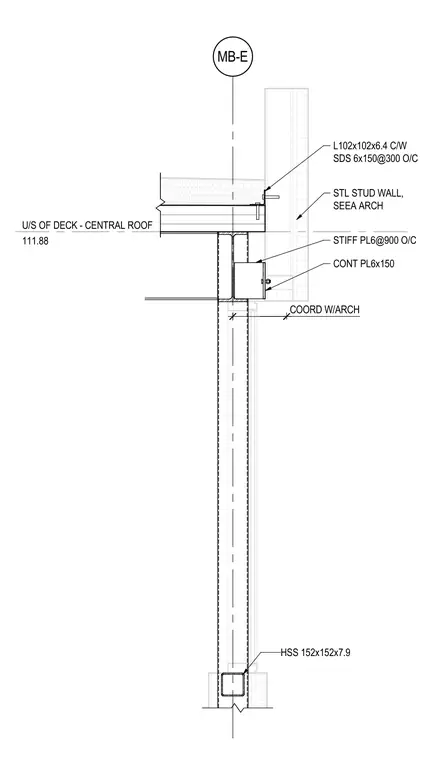
A roof framing connection interfaces with an exterior steel stud wall. A hollow structural section measuring 152x152x7.9 forms the vertical support, featuring a continuous plate measuring 6x150 and stiffener plates measuring 6 spaced at 900 on center. An angle measuring 102x102x6.4 is secured with self-drilling screws measuring 6x150 at 300 on center. The underside of the central roof deck sits at an elevation of 111.88, coordinated with architectural requirements.
U/S OF DECK - CENTRAL ROOF 111.88 MB-E COORD W/ARCH STL STUD WALL, SEEA ARCH STIFF PL6@900 O/C L102x102x6.4 C/W SDS 6x150@300 O/C HSS 152x152x7.9 CONT PL6x150
Members view this detail in full resolution, download the CAD files (SVG, PDF), and can adapt it in the built-in CAD editor — export DXF, DWG, or PDF.
Start membership