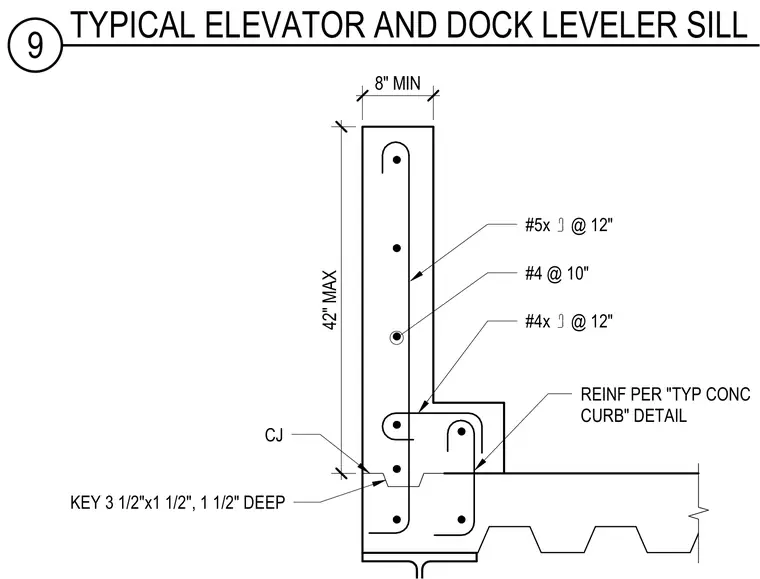
This structural concrete detail outlines a typical elevator and dock leveler sill assembly resting on a structural steel beam. The reinforced concrete curb features a maximum height of forty-two inches and a minimum width of eight inches, detailed with number five vertical reinforcing bars at twelve inches spacing, number four longitudinal bars at ten inches spacing, and number four hook bars at twelve inches spacing. Additional reinforcement at the base conforms to the typical concrete curb detail requirements. A control joint keyway measuring three and one-half inches wide by one and one-half inches deep is integrated into the vertical concrete interface.
42" MAX 8" MIN #5x @ 12" #4 @ 10" #4x @ 12" REINF PER "TYP CONC CURB" DETAIL CJ KEY 3 1/2"x1 1/2", 1 1/2" DEEP 9 TYPICAL ELEVATOR AND DOCK LEVELER SILL
Members view this detail in full resolution, download the CAD files (SVG, PDF), and can adapt it in the built-in CAD editor — export DXF, DWG, or PDF.
Start membership