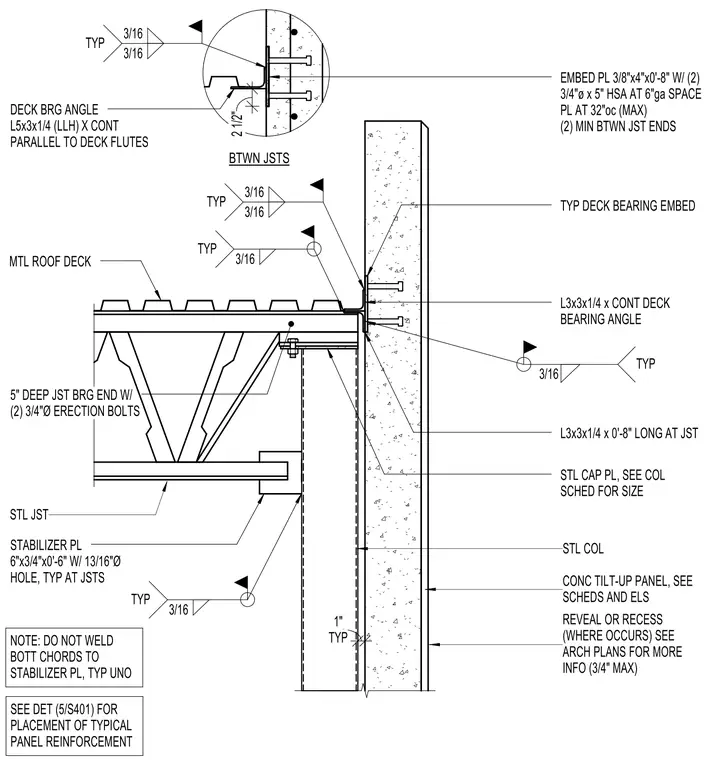
An open web steel joist bears onto a structural steel column with a steel cap plate and a stabilizer plate measuring 6 inches by 3/4 inch by 0 feet 6 inches with a 13/16 inch diameter hole, left unwelded at the bottom chords. A continuous L3x3x1/4 angle supports the metal roof deck parallel to the deck flutes, anchored back to the concrete tilt-up wall panel via embedded plates measuring 3/8 inch by 4 inches by 0 feet 8 inches with two 3/4 inch diameter by 5 inch headed stud anchors at 6 inches gauge spacing. The five-inch deep joist bearing end secures with two 3/4 inch diameter erection bolts and typical 3/16 inch fillet welds.
CONC TILT-UP PANEL, SEE SCHEDS AND ELS REVEAL OR RECESS (WHERE OCCURS) SEE ARCH PLANS FOR MORE INFO (3/4" MAX) TYP 1" STL CAP PL, SEE COL SCHED FOR SIZE L3x3x1/4 x CONT DECK BEARING ANGLE TYP DECK BEARING EMBED L3x3x1/4 x 0'-8" LONG AT JST STL COL NOTE: DO NOT WELD BOTT CHORDS TO STABILIZER PL, TYP UNO STL JST STABILIZER PL 6"x3/4"x0'-6" W/ 13/16"Ø HOLE, TYP AT JSTS TYP 3/16 TYP 3/16 3/16 TYP 3/16 MTL ROOF DECK 5" DEEP JST BRG END W/ (2) 3/4"Ø ERECTION BOLTS TYP 3/16 EMBED PL 3/8"x4"x0'-8" W/ (2) 3/4"ø x 5" HSA AT 6"ga SPACE PL AT 32"oc (MAX) (2) MIN BTWN JST ENDS BTWN JSTS 2 1/2" 3/16 TYP 3/16 DECK BRG ANGLE L5x3x1/4 (LLH) X CONT PARALLEL TO DECK FLUTES SEE DET (5/S401) FOR PLACEMENT OF TYPICAL PANEL REINFORCEMENT
Members view this detail in full resolution, download the CAD files (SVG, PDF), and can adapt it in the built-in CAD editor — export DXF, DWG, or PDF.
Start membership