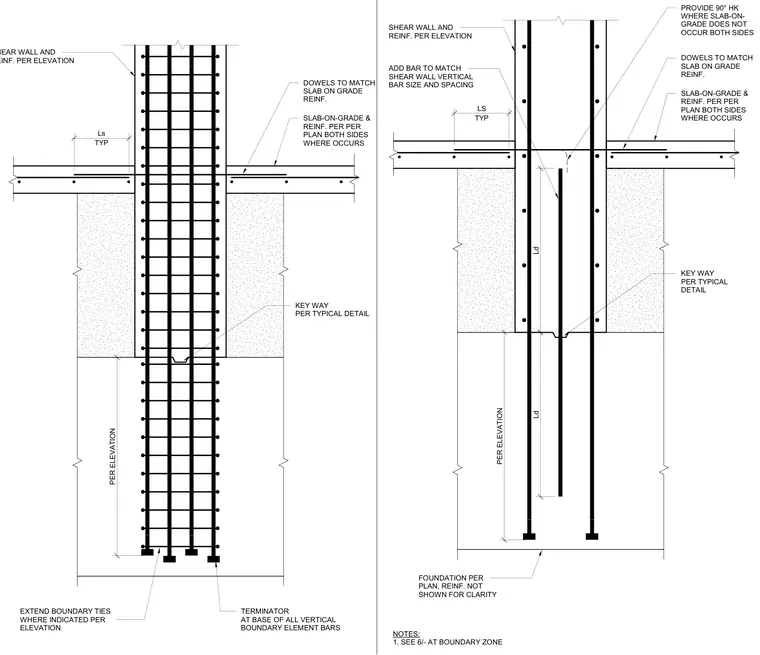
A reinforced concrete shear wall boundary element intersects the foundation and slab-on-grade. Vertical shear wall reinforcing bars extend down into the footing with required development lengths and terminate with mechanical anchors or ninety-degree hooks where a slab-on-grade is absent. Additional vertical bars match the shear wall schedule, and boundary ties extend per the elevation requirements. Slab-on-grade reinforcement ties into both sides of the wall with dowels matching the slab specification, incorporating a keyway at the foundation interface.
KEY WAY PER TYPICAL DETAIL TERMINATOR AT BASE OF ALL VERTICAL BOUNDARY ELEMENT BARS TYP Ls SLAB-ON-GRADE & REINF. PER PER PLAN BOTH SIDES WHERE OCCURS SHEAR WALL AND REINF. PER ELEVATION DOWELS TO MATCH SLAB ON GRADE REINF. EXTEND BOUNDARY TIES WHERE INDICATED PER ELEVATION PER ELEVATION KEY WAY PER TYPICAL DETAIL FOUNDATION PER PLAN, REINF. NOT SHOWN FOR CLARITY ADD BAR TO MATCH SHEAR WALL VERTICAL BAR SIZE AND SPACING TYP LS Ld Ld SLAB-ON-GRADE & REINF. PER PER PLAN BOTH SIDES WHERE OCCURS SHEAR WALL AND REINF. PER ELEVATION DOWELS TO MATCH SLAB ON GRADE REINF. PROVIDE 90° HK WHERE SLAB-ON- GRADE DOES NOT OCCUR BOTH SIDES PER ELEVATION NOTES: 1. SEE 6/- AT BOUNDARY ZONE
Members view this detail in full resolution, download the CAD files (SVG, PDF), and can adapt it in the built-in CAD editor — export DXF, DWG, or PDF.
Start membership