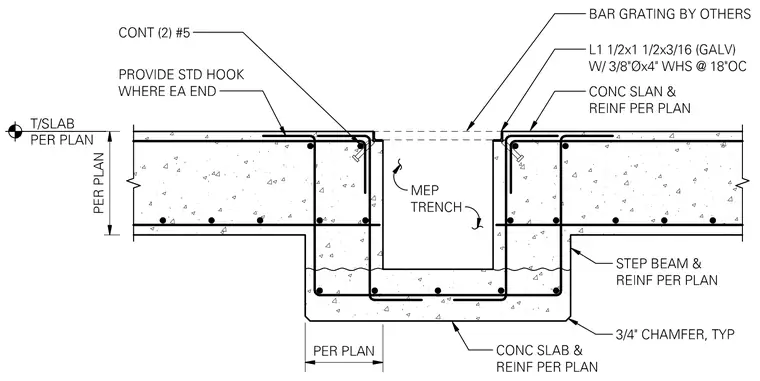
A depressed mechanical, electrical, and plumbing trench is formed within a reinforced concrete slab and step beam assembly, sized per plan. The trench edges are framed with galvanized steel angles sized L 1 1/2 x 1 1/2 x 3/16, secured with 3/8-inch diameter by 4-inch welded head studs spaced at 18 inches on center. Continuous number 5 reinforcing bars with standard hooks at each end run longitudinally along the trench margins, supplementing the concrete slab and step beam reinforcement specified per plan. Bar grating, provided by others, spans across the top of the trench flush with the finished floor level. All exterior corners of the concrete step beam feature a 3/4-inch typical chamfer.
Members view this detail in full resolution, download the CAD files (SVG, PDF), and can adapt it in the built-in CAD editor — export DXF, DWG, or PDF.
Start membership