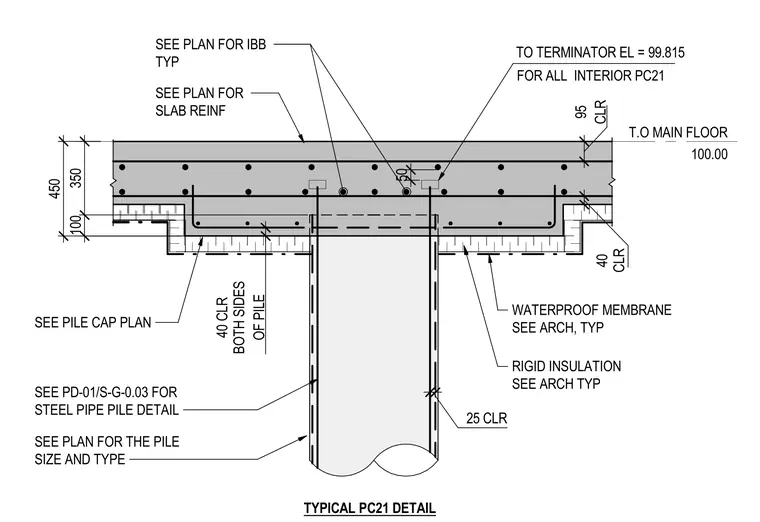
A reinforced concrete slab and pile cap connection features a structural steel pipe pile and integral slab reinforcement. The concrete slab has a total thickness of 450 millimeters, with a 350-millimeter structural section and a 100-millimeter drop at the pile cap, maintaining a top of main floor elevation of 100.00. Rigid insulation and a waterproof membrane line the underside of the assembly per architectural specifications. The steel pipe pile extends into the concrete cap with specific cover requirements, including forty millimeters of clearance on both sides and twenty-five millimeters of cover at the terminator. Reinforcing details, pile sizes, and embedded items are cross-referenced to the structural plan and pile cap plan.
T.O MAIN FLOOR 100.00 CLR 95 CLR 40 100 350 SEE PD-01/S-G-0.03 FOR STEEL PIPE PILE DETAIL SEE PLAN FOR IBB TYP SEE PLAN FOR SLAB REINF 450 TYPICAL PC21 DETAIL OF PILE 40 CLR BOTH SIDES SEE PILE CAP PLAN 50 25 CLR TO TERMINATOR EL = 99.815 FOR ALL INTERIOR PC21 RIGID INSULATION SEE ARCH TYP WATERPROOF MEMBRANE SEE ARCH, TYP SEE PLAN FOR THE PILE SIZE AND TYPE
Members view this detail in full resolution, download the CAD files (SVG, PDF), and can adapt it in the built-in CAD editor — export DXF, DWG, or PDF.
Start membership