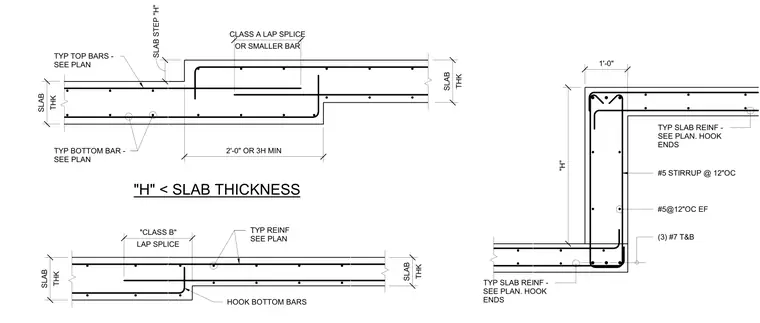
Concrete slab steps feature typical top and bottom reinforcing bars sized per plan with hook ends at transitions. Lap splices utilize Class A or Class B lengths depending on bar size, with a minimum overlap of two feet or three times the step height. Deeper vertical step drops include number five stirrups spaced at twelve inches on center with number five bars each face and three number seven top and bottom bars.
"H" < SLAB THICKNESS TYP SLAB REINF - SEE PLAN. HOOK ENDS TYP SLAB REINF - SEE PLAN. HOOK ENDS TYP REINF SEE PLAN TYP TOP BARS - SEE PLAN TYP BOTTOM BAR - SEE PLAN OR SMALLER BAR CLASS A LAP SPLICE 2'-0" OR 3H MIN SLAB STEP "H" THK SLAB THK SLAB THK SLAB LAP SPLICE "CLASS B" . "H" THK SLAB HOOK BOTTOM BARS 1'-0" #5 STIRRUP @ 12"OC #5@12"OC EF (3) #7 T&B
Members view this detail in full resolution, download the CAD files (SVG, PDF), and can adapt it in the built-in CAD editor — export DXF, DWG, or PDF.
Start membership