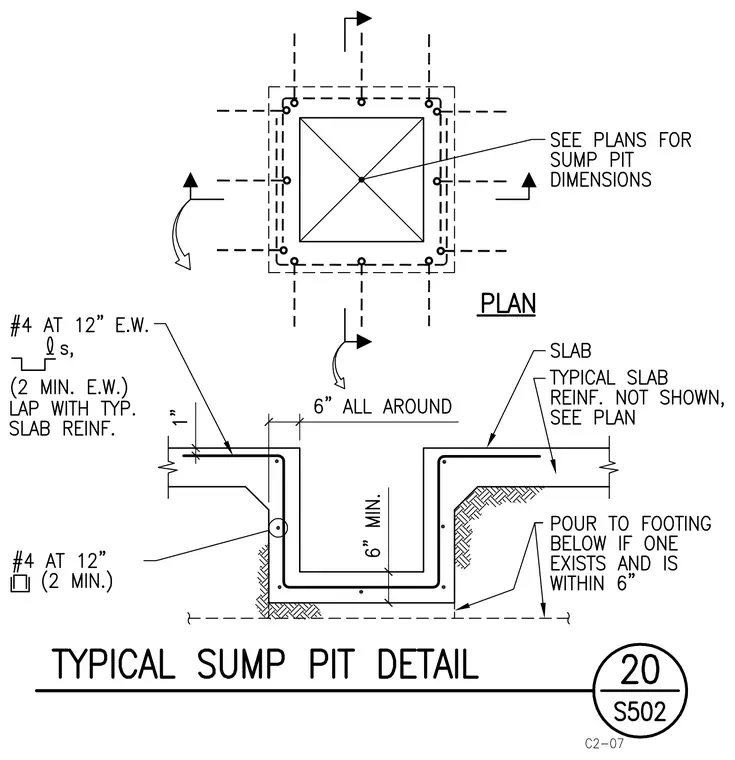
A cast-in-place concrete sump pit is detailed with slab reinforcement laps and vertical wall ties. The concrete slab features number four reinforcing bars at twelve inches each way, with two minimum bars lapping with typical slab reinforcement. The pit walls include number four reinforcing bars at twelve inches spacing with two minimum bars. A six inch clearance is maintained all around the pit, with a six inch minimum depth. The detail notes to pour to the footing below if one exists and is within six inches, and to see plans for sump pit dimensions and typical slab reinforcement.
Members view this detail in full resolution, download the CAD files (SVG, PDF), and can adapt it in the built-in CAD editor — export DXF, DWG, or PDF.
Start membership