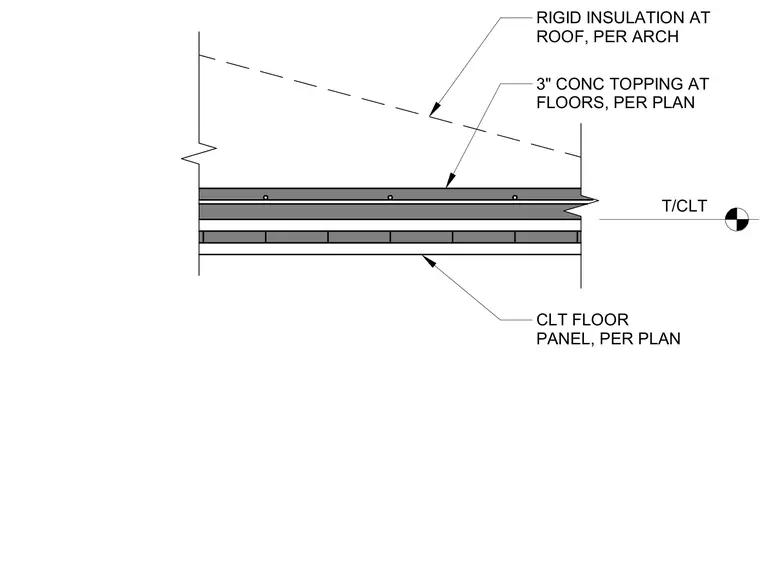
The assembly consists of a cross-laminated timber floor panel sized per plan, topped with a three-inch concrete topping at floors. The roof condition includes rigid insulation above the panel as specified per architectural plans. The top of the cross-laminated timber is marked as the datum reference level.
CLT FLOOR PANEL, PER PLAN T/CLT 3" CONC TOPPING AT FLOORS, PER PLAN RIGID INSULATION AT ROOF, PER ARCH
Members view this detail in full resolution, download the CAD files (SVG, PDF), and can adapt it in the built-in CAD editor — export DXF, DWG, or PDF.
Start membership