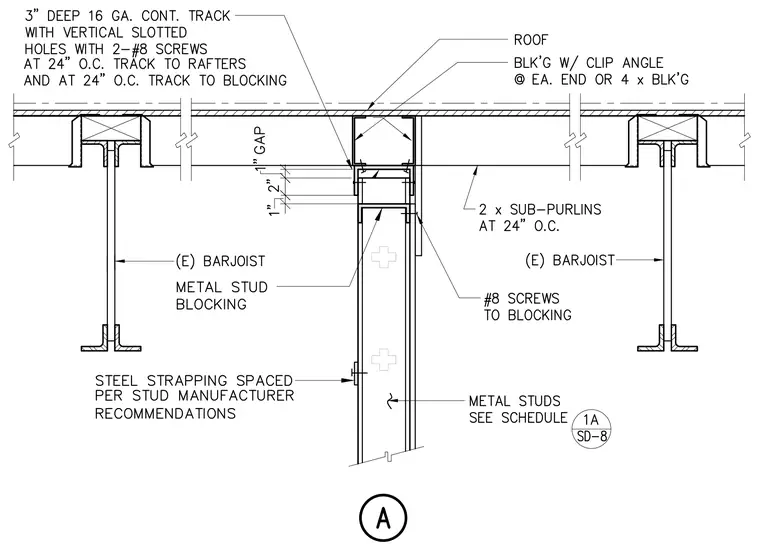
A three-inch deep sixteen-gauge continuous track with vertical slotted holes connects to rafters and blocking using two number eight screws at twenty-four inches on center. The wall framing consists of metal studs sized per schedule, tied with metal stud blocking and steel strapping spaced per manufacturer recommendations. Two-by sub-purlins run at twenty-four inches on center below the roof assembly. Blocking with clip angles secures each end or every four-by blocking.
Members view this detail in full resolution, download the CAD files (SVG, PDF), and can adapt it in the built-in CAD editor — export DXF, DWG, or PDF.
Start membership