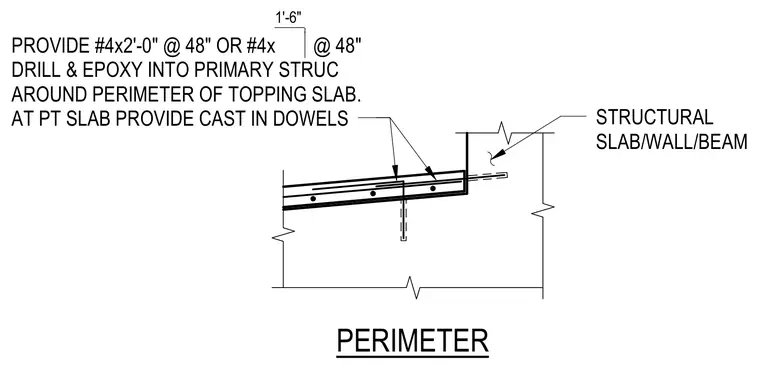
A topping slab connects to the primary structural slab, wall, or beam around the building perimeter using number four reinforcing dowels. The dowels are either drilled and epoxied two feet into the primary structure at forty-eight inches on center, or provided as cast-in dowels specifically for post-tensioned slabs. A one-foot six-inch embedment or extension length coordinates the interface between the topping and the primary structural element.
PROVIDE #4x2'-0" @ 48" OR #4x @ 48" DRILL & EPOXY INTO PRIMARY STRUC AROUND PERIMETER OF TOPPING SLAB. AT PT SLAB PROVIDE CAST IN DOWELS PERIMETER STRUCTURAL SLAB/WALL/BEAM 1'-6"
Members view this detail in full resolution, download the CAD files (SVG, PDF), and can adapt it in the built-in CAD editor — export DXF, DWG, or PDF.
Start membership