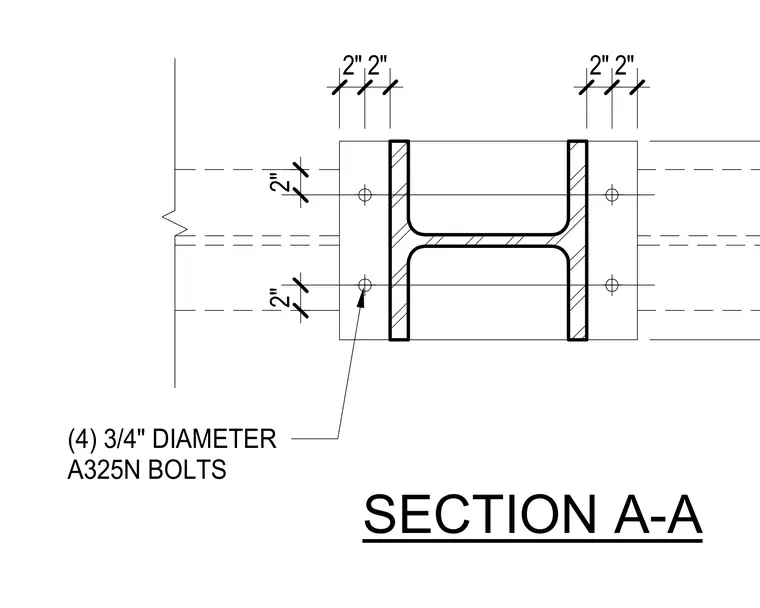
This structural detail shows a wide-flange steel beam connected using four three-quarter-inch diameter A325N bolts arranged in a symmetrical pattern. The bolt group utilizes two-inch edge distances and spacing dimensions as indicated on the drawing. The connection secures the steel framing member while maintaining specified clearances.
Members view this detail in full resolution, download the CAD files (SVG, PDF), and can adapt it in the built-in CAD editor — export DXF, DWG, or PDF.
Start membership