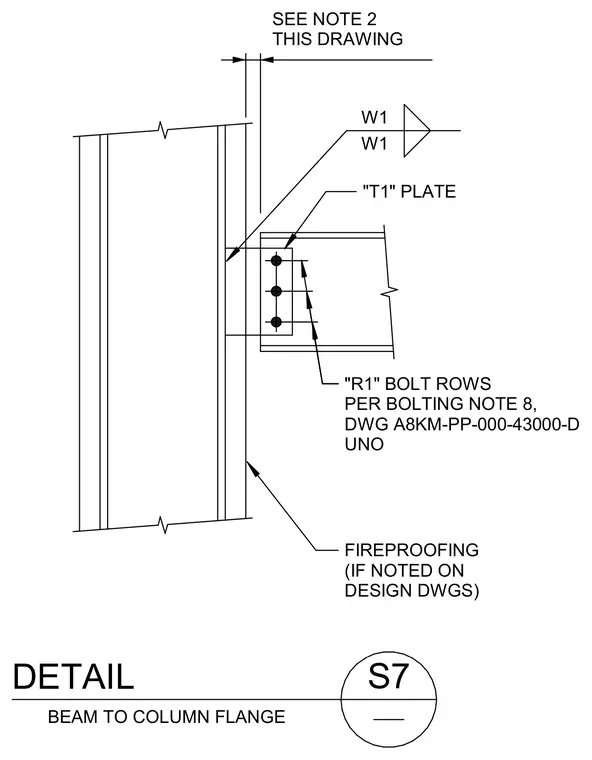
A structural steel beam connects to the flange of a steel column using a "T1" plate welded to the column flange with specified welds and bolted to the beam web with "R1" bolt rows per bolting note 8. Fireproofing is applied to the steel members where noted on design drawings. A clearance gap is maintained per note 2 on this drawing.
BEAM TO COLUMN FLANGE FIREPROOFING (IF NOTED ON DESIGN DWGS) "T1" PLATE W1 W1 SEE NOTE 2 THIS DRAWING DETAIL S7 "R1" BOLT ROWS PER BOLTING NOTE 8, DWG A8KM-PP-000-43000-D UNO
Members view this detail in full resolution, download the CAD files (SVG, PDF), and can adapt it in the built-in CAD editor — export DXF, DWG, or PDF.
Start membership