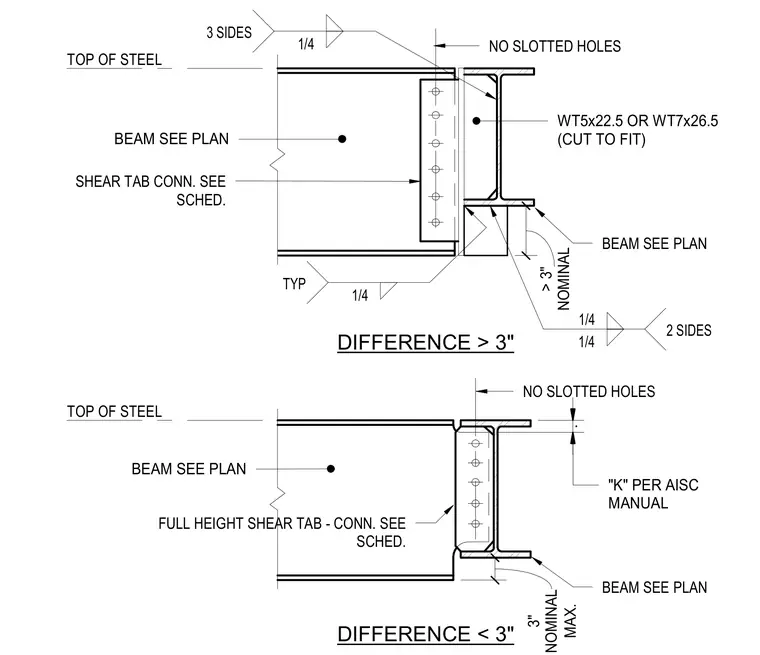
Steel beam connections accommodate top-of-steel elevation differences using a WT5x22.5 or WT7x26.5 section cut to fit. The assembly connects supporting beams sized per plan via a full-height shear tab connection as detailed in the project schedule. Bolted connections utilize unslotted holes with "K" distances per the AISC Manual. Welds are specified as one-quarter inch fillets welded on two to three sides depending on the specific geometry.
WT5x22.5 OR WT7x26.5 (CUT TO FIT) NO SLOTTED HOLES "K" PER AISC MANUAL BEAM SEE PLAN NO SLOTTED HOLES FULL HEIGHT SHEAR TAB - CONN. SEE SCHED. BEAM SEE PLAN BEAM SEE PLAN BEAM SEE PLAN SHEAR TAB CONN. SEE SCHED. 1/4 3 SIDES 1/4 TYP 1/4 1/4 2 SIDES TOP OF STEEL . MAX. 3" NOMINAL NOMINAL > 3" DIFFERENCE < 3" DIFFERENCE > 3" TOP OF STEEL
Members view this detail in full resolution, download the CAD files (SVG, PDF), and can adapt it in the built-in CAD editor — export DXF, DWG, or PDF.
Start membership