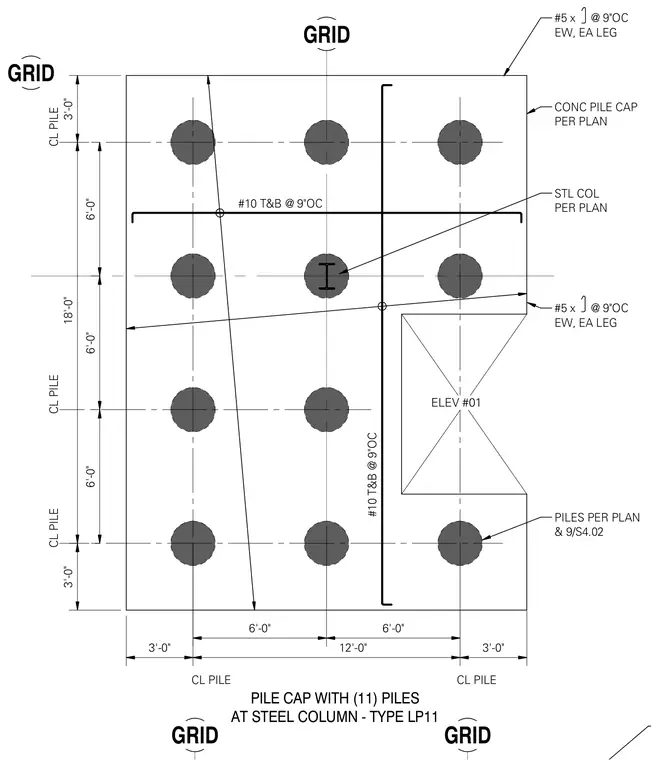
This structural plan view details an eleven-pile concrete pile cap supporting a steel column at grid intersections. The concrete pile cap measures eighteen feet by twelve feet overall, with pile centerlines spaced at six-foot intervals. Reinforcing includes number 10 bars top and bottom at nine inches on center, supplemented by number five hooked bars each way at each leg spaced at nine inches on center. The steel column is centered on the pile configuration as specified per plan.
ELEV #01 GRID GRID CONC PILE CAP PER PLAN STL COL PER PLAN PILES PER PLAN & 9/S4.02 CL PILE CL PILE CL PILE CL PILE PILE CAP WITH (11) PILES AT STEEL COLUMN - TYPE LP11 3'-0" 12'-0" 3'-0" 3'-0" 18'-0" 3'-0" 6'-0" 6'-0" 6'-0" 6'-0" 6'-0" CL PILE GRID GRID #10 T&B @ 9"OC #10 T&B @ 9"OC #5 x @ 9"OC EW, EA LEG #5 x @ 9"OC EW, EA LEG
Members view this detail in full resolution, download the CAD files (SVG, PDF), and can adapt it in the built-in CAD editor — export DXF, DWG, or PDF.
Start membership