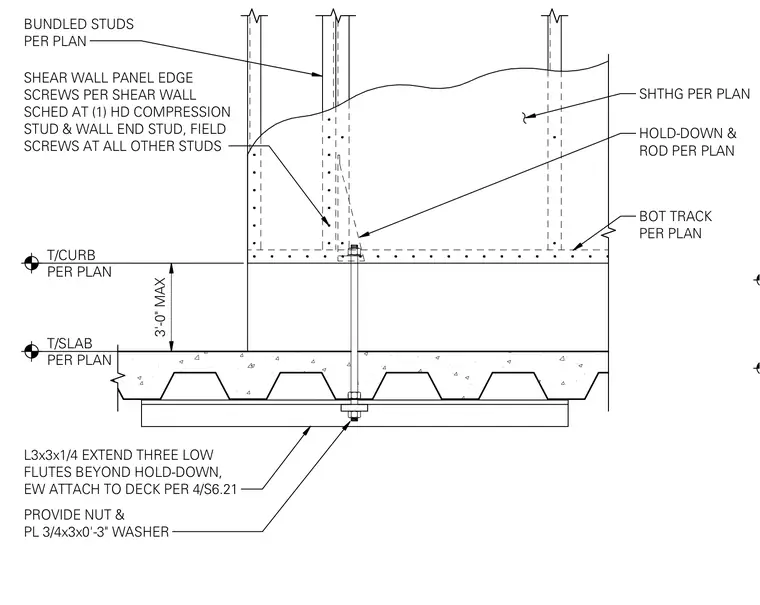
A shear wall hold-down device and anchor rod connect the wood or cold-formed steel compression studs and wall end studs to the concrete slab and metal deck below. Sheathing and panel edge screws attach to the bundled studs and bottom track as specified per the structural plan. The anchor rod extends downward through the slab and terminates with a nut and a three-quarter-inch by three-inch by three-inch plate washer against an L3x3x1/4 structural steel angle. This angle extends across three low flutes beyond the hold-down location and attaches to the metal deck.
BUNDLED STUDS PER PLAN SHEAR WALL PANEL EDGE SCREWS PER SHEAR WALL SCHED AT (1) HD COMPRESSION STUD & WALL END STUD, FIELD SCREWS AT ALL OTHER STUDS SHTHG PER PLAN BOT TRACK PER PLAN L3x3x1/4 EXTEND THREE LOW FLUTES BEYOND HOLD-DOWN, EW ATTACH TO DECK PER 4/S6.21 HOLD-DOWN & ROD PER PLAN PROVIDE NUT & PL 3/4x3x0'-3" WASHER T/CURB PER PLAN T/SLAB PER PLAN 3'-0" MAX
Members view this detail in full resolution, download the CAD files (SVG, PDF), and can adapt it in the built-in CAD editor — export DXF, DWG, or PDF.
Start membership