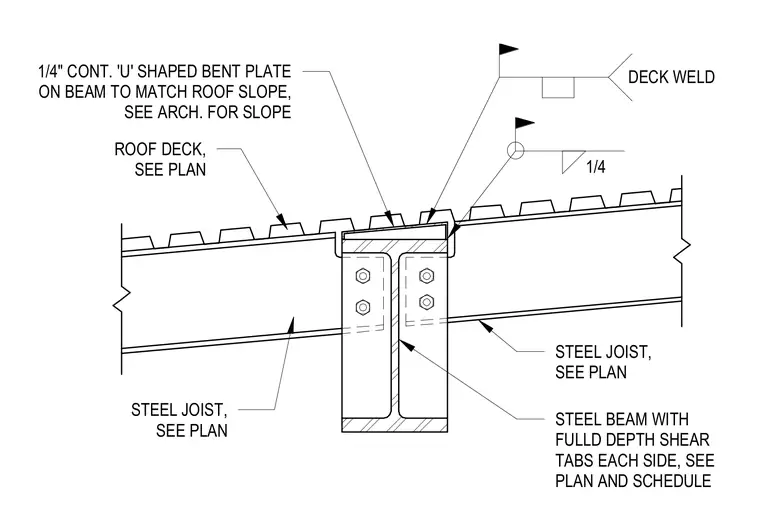
Steel joists frame into a supporting steel beam with full-depth shear tabs on each side, secured with bolted connections sized per plan and schedule. A one-quarter-inch continuous U-shaped bent plate sits on top of the beam to match the roof slope, sized per architectural drawings. Roof decking bears across the assembly and is secured with deck welds specified with a one-quarter-inch fillet weld.
STEEL BEAM WITH FULLD DEPTH SHEAR TABS EACH SIDE, SEE PLAN AND SCHEDULE STEEL JOIST, SEE PLAN STEEL JOIST, SEE PLAN 1/4 ROOF DECK, SEE PLAN 1/4" CONT. 'U' SHAPED BENT PLATE ON BEAM TO MATCH ROOF SLOPE, SEE ARCH. FOR SLOPE DECK WELD
Members view this detail in full resolution, download the CAD files (SVG, PDF), and can adapt it in the built-in CAD editor — export DXF, DWG, or PDF.
Start membership