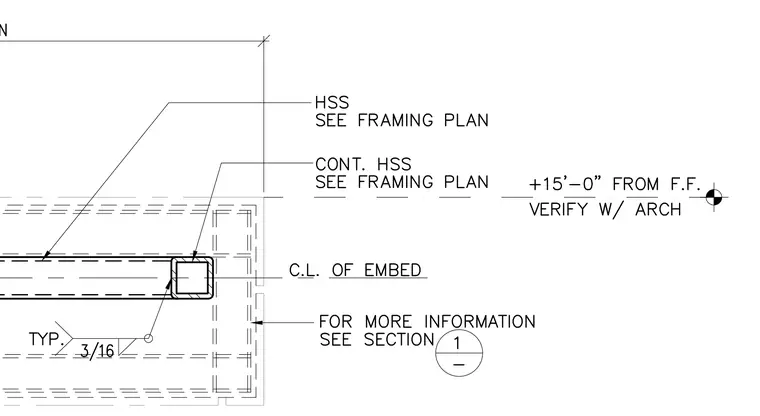
A hollow structural section member connects to a continuous HSS member sized per the framing plan. The assembly aligns with the centerline of embed at an elevation of plus fifteen feet zero inches from finished floor, to be verified with the architect. A typical three-sixteenths inch fillet weld secures the connection details. Additional information is referenced in section one.
Members view this detail in full resolution, download the CAD files (SVG, PDF), and can adapt it in the built-in CAD editor — export DXF, DWG, or PDF.
Start membership