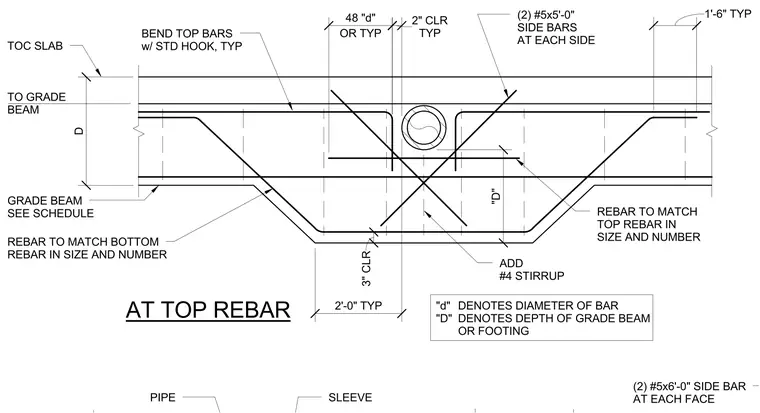
Concrete reinforcement configuration around a pipe sleeve penetrating a grade beam. The top and bottom rebar match the size and number specified in the schedule, with top bars bending with standard hooks. Two number five bars at five feet zero inches long serve as side bars at each side, accompanied by additional number four stirrups. Clearances are set to three inches typical at the bottom and two inches typical at the sides, with dimension "d" denoting bar diameter and "D" denoting the depth of the grade beam or footing.
AT TOP REBAR REBAR TO MATCH BOTTOM REBAR IN SIZE AND NUMBER GRADE BEAM SEE SCHEDULE TO GRADE BEAM SLEEVE PIPE BEND TOP BARS w/ STD HOOK, TYP TOC SLAB (2) #5x5'-0" SIDE BARS AT EACH SIDE REBAR TO MATCH TOP REBAR IN SIZE AND NUMBER ADD #4 STIRRUP "d" DENOTES DIAMETER OF BAR "D" DENOTES DEPTH OF GRADE BEAM OR FOOTING (2) #5x6'-0" SIDE BAR AT EACH FACE 3" CLR D TYP 2" CLR "D" 2'-0" TYP OR TYP 48 "d" 1'-6" TYP
Members view this detail in full resolution, download the CAD files (SVG, PDF), and can adapt it in the built-in CAD editor — export DXF, DWG, or PDF.
Start membership