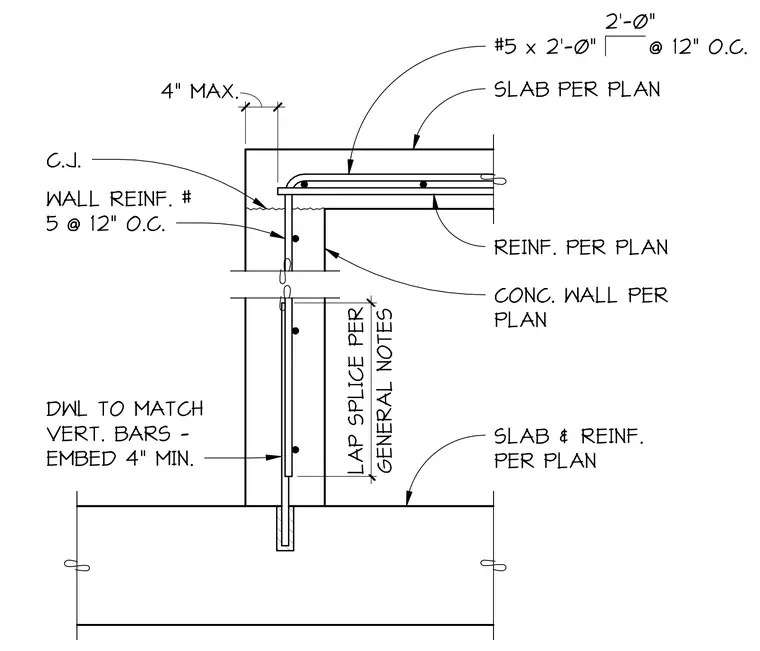
A concrete wall connects to a concrete slab featuring wall reinforcement sized per plan at twelve inches on center. Vertical dowels match the vertical bars and embed four inches minimum into the lower slab with a lap splice per general notes. A construction joint is located at the top of the wall below the supported slab, which includes number five dowels at two feet length spaced at twelve inches on center.
SLAB & REINF. PER PLAN CONC. WALL PER PLAN 4" MAX. REINF. PER PLAN SLAB PER PLAN #5 x 2'-0" @ 12" O.C. WALL REINF. # 5 @ 12" O.C. 2'-0" DWL TO MATCH VERT. BARS - EMBED 4" MIN. C.J. GENERAL NOTES LAP SPLICE PER
Members view this detail in full resolution, download the CAD files (SVG, PDF), and can adapt it in the built-in CAD editor — export DXF, DWG, or PDF.
Start membership