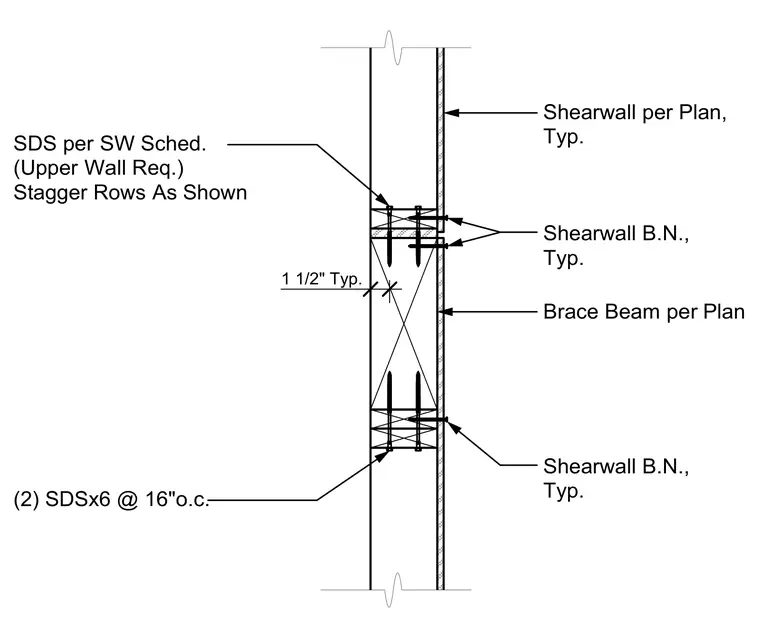
A wood shear wall transfer connection utilizes structural wood members and self-drilling screws spaced per the shear wall schedule. The upper wall connects with two self-drilling screws measuring six inches at sixteen inches on center, with rows staggered as shown. A brace beam is integrated per the structural plan alongside typical shear wall blocking and sheathing.
Shearwall per Plan, Typ. Shearwall B.N., Typ. Brace Beam per Plan Shearwall B.N., Typ. 1 1/2" Typ. (2) SDSx6 @ 16"o.c. SDS per SW Sched. (Upper Wall Req.) Stagger Rows As Shown
Members view this detail in full resolution, download the CAD files (SVG, PDF), and can adapt it in the built-in CAD editor — export DXF, DWG, or PDF.
Start membership