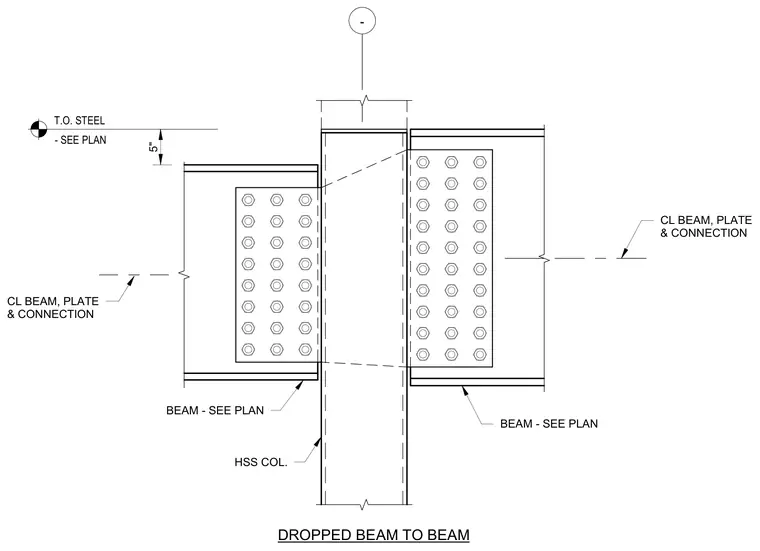
A dropped steel beam frames into a hollow structural section column using bolted connection plates on each side with staggered fastener configurations. The supported beams are positioned at differing elevations, set five inches below the top of steel reference level sized per plan. The connection plates align with the centerlines of the beams and bolt directly to the structural column flanges.
CL BEAM, PLATE & CONNECTION BEAM - SEE PLAN HSS COL. CL BEAM, PLATE & CONNECTION DROPPED BEAM TO BEAM BEAM - SEE PLAN T.O. STEEL - SEE PLAN 5" -
Members view this detail in full resolution, download the CAD files (SVG, PDF), and can adapt it in the built-in CAD editor — export DXF, DWG, or PDF.
Start membership