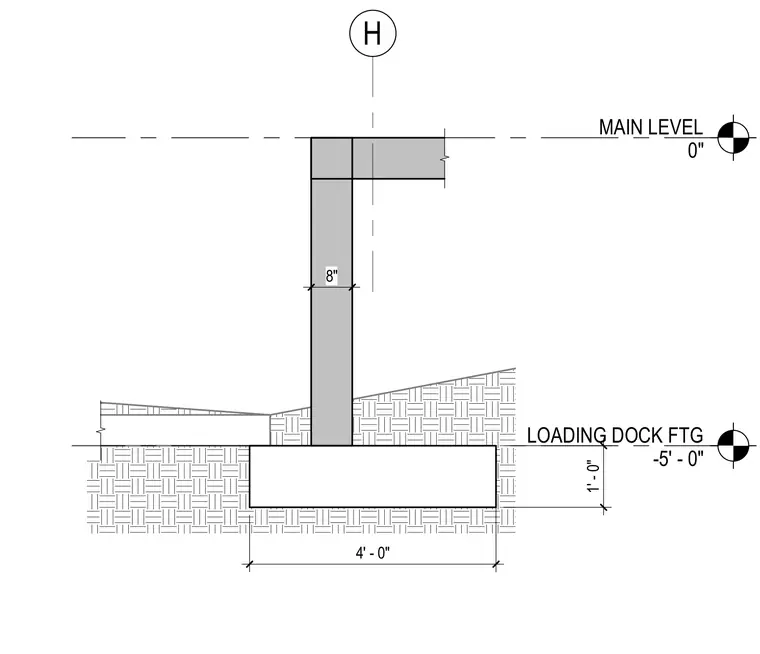
A concrete foundation wall bears on a continuous concrete footing at the loading dock. The wall thickness is 8 inches, extending upward from the loading dock footing at elevation minus 5 feet 0 inches to the main level at elevation 0 inches. The concrete footing has a width of 4 feet 0 inches and a depth of 1 foot 0 inches. Grid line H intersects the wall assembly.
Members view this detail in full resolution, download the CAD files (SVG, PDF), and can adapt it in the built-in CAD editor — export DXF, DWG, or PDF.
Start membership