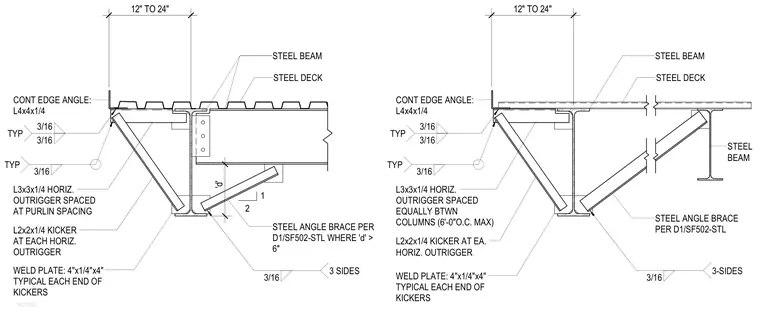
Roof edge framing conditions incorporate continuous L4x4x1/4 edge angles supported by L3x3x1/4 horizontal outriggers and L2x2x1/4 diagonal kickers. The kickers attach to 4"x1/4"x4" weld plates located at each end and are secured with three-sided 3/16-inch fillet welds. Steel angle braces are provided per structural specifications where dimension d exceeds 6 inches. The assembly ties the continuous edge angle back to the primary steel beam and metal deck framing system.
ROOFEDGE WELD PLATE: 4"x1/4"x4" TYPICAL EACH END OF KICKERS L3x3x1/4 HORIZ. OUTRIGGER SPACED AT PURLIN SPACING CONT EDGE ANGLE: L4x4x1/4 STEEL BEAM STEEL DECK STEEL ANGLE BRACE PER D1/SF502-STL WHERE 'd' > 6" STEEL BEAM 3/16 TYP 3/16 3/16 TYP L2x2x1/4 KICKER AT EACH HORIZ. OUTRIGGER 2 1 3/16 3 SIDES 12" TO 24" WELD PLATE: 4"x1/4"x4" TYPICAL EACH END OF KICKERS L3x3x1/4 HORIZ. OUTRIGGER SPACED EQUALLY BTWN COLUMNS (6'-0"O.C. MAX) CONT EDGE ANGLE: L4x4x1/4 STEEL BEAM STEEL DECK STEEL ANGLE BRACE PER D1/SF502-STL 3/16 TYP 3/16 3/16 TYP L2x2x1/4 KICKER AT EA. HORIZ. OUTRIGGER 3/16 3-SIDES 12" TO 24" 'd'
Members view this detail in full resolution, download the CAD files (SVG, PDF), and can adapt it in the built-in CAD editor — export DXF, DWG, or PDF.
Start membership