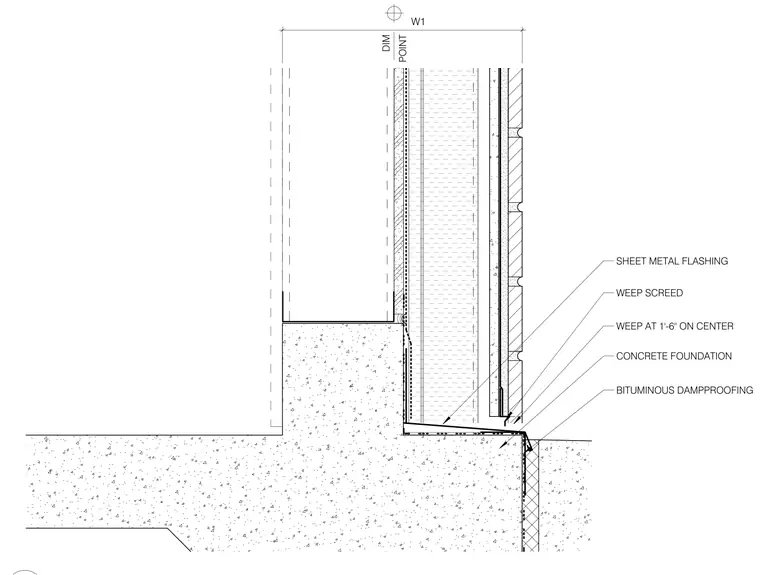
A masonry veneer wall bears on a concrete foundation with bituminous dampproofing applied to the exterior foundation face. Sheet metal flashing is installed beneath the wall assembly, extending outward above a weep screed. Weeps are spaced at one foot six inches on center to provide drainage for the cavity. A dimension point is aligned with the exterior face of the framing above the foundation step.
W1 DIM POINT CONCRETE FOUNDATION WEEP AT 1'-6" ON CENTER SHEET METAL FLASHING BITUMINOUS DAMPPROOFING WEEP SCREED
Members view this detail in full resolution, download the CAD files (SVG, PDF), and can adapt it in the built-in CAD editor — export DXF, DWG, or PDF.
Start membership