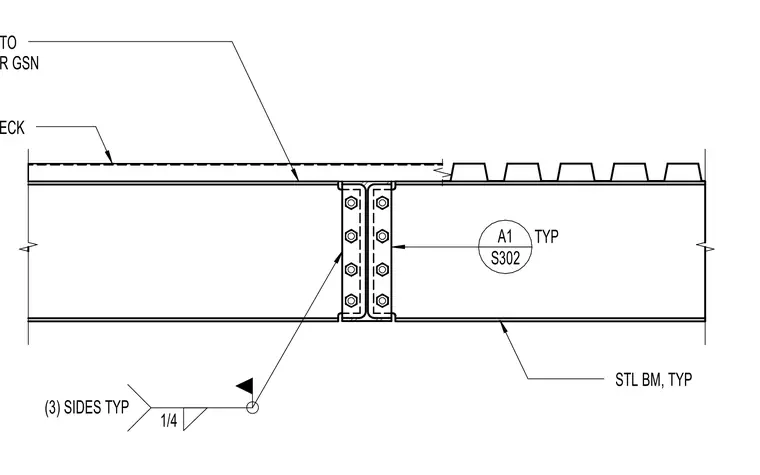
Metal roof deck bears continuously over typical steel framing members. The profiled steel deck is welded to the supporting steel framing members with quarter-inch fillet welds applied to three sides typically per general structural notes. Typical steel beams frame together with bolted connections referenced on detail S302. The assembly details standard attachment of corrugated metal decking to structural steel floor or roof framing.
TYP S302 A1 STL BM, TYP WELD DECK TO FRAMING PER GSN MTL ROOF DECK (3) SIDES TYP 1/4
Members view this detail in full resolution, download the CAD files (SVG, PDF), and can adapt it in the built-in CAD editor — export DXF, DWG, or PDF.
Start membership