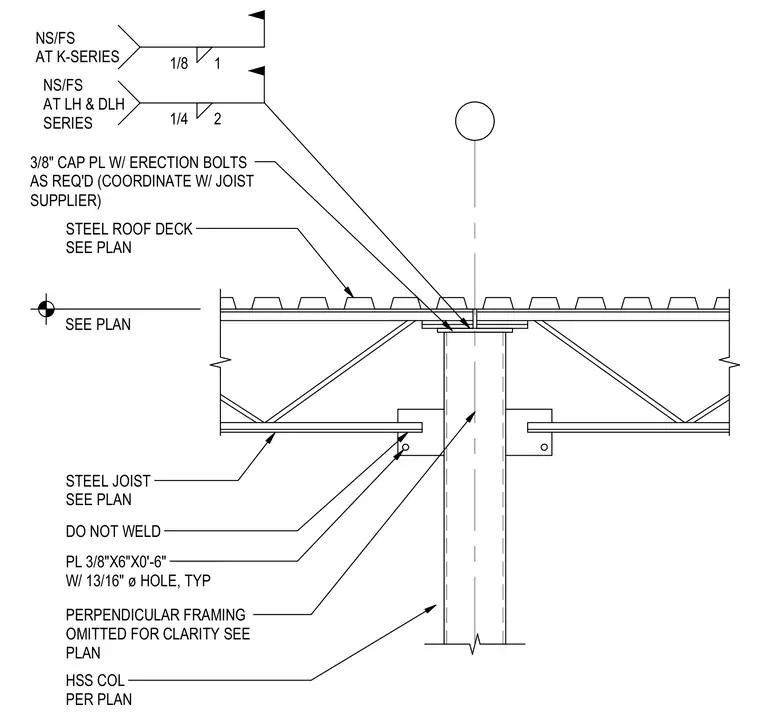
Steel joists bear onto a hollow structural section column per plan, topped with a three-eighths-inch thick cap plate featuring erection bolts as required, coordinated with the joist supplier. The column is fitted with a three-eighths by six-inch by six-inch plate containing a thirteen-sixteenths-inch diameter hole typically. Steel roof deck is installed per plan above the framing. For K-series joists, a one-eighth-inch near-side/far-side weld is specified, while LH and DLH series joists require a one-quarter-inch near-side/far-side weld, left un-welded to the girder per notes. Perpendicular framing is omitted for clarity.
STEEL JOIST SEE PLAN HSS COL PER PLAN PL 3/8"X6"X0'-6" W/ 13/16" ø HOLE, TYP 2 1/4 STEEL ROOF DECK SEE PLAN PERPENDICULAR FRAMING OMITTED FOR CLARITY SEE PLAN DO NOT WELD NS/FS AT LH & DLH SERIES SEE PLAN 1 1/8 NS/FS AT K-SERIES 3/8" CAP PL W/ ERECTION BOLTS AS REQ'D (COORDINATE W/ JOIST SUPPLIER)
Members view this detail in full resolution, download the CAD files (SVG, PDF), and can adapt it in the built-in CAD editor — export DXF, DWG, or PDF.
Start membership