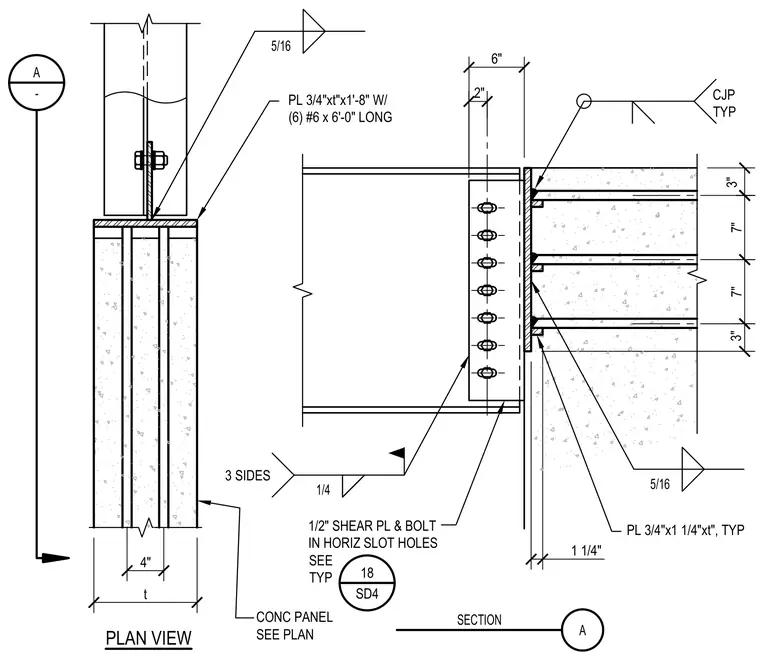
A structural steel strut connects to a concrete panel utilizing a three-quarter-inch thick plate with six six-foot-long number six reinforcing bars embedded in the concrete. A half-inch shear plate with bolts placed in horizontal slot holes provides the connection to the framing member. Welds include a five-sixteenth-inch fillet weld and complete joint penetration welds applied typically as indicated. The concrete panel dimension includes a thickness t with four-inch internal spacing.
4" t 5/16 PL 3/4"xt"x1'-8" W/ (6) #6 x 6'-0" LONG CONC PANEL SEE PLAN 1 1/4" 7" 3" 6" 2" 3" 1/4 3 SIDES CJP TYP A SECTION PL 3/4"x1 1/4"xt", TYP 18 SD4 1/2" SHEAR PL & BOLT IN HORIZ SLOT HOLES SEE TYP A - PLAN VIEW 5/16 7"
Members view this detail in full resolution, download the CAD files (SVG, PDF), and can adapt it in the built-in CAD editor — export DXF, DWG, or PDF.
Start membership