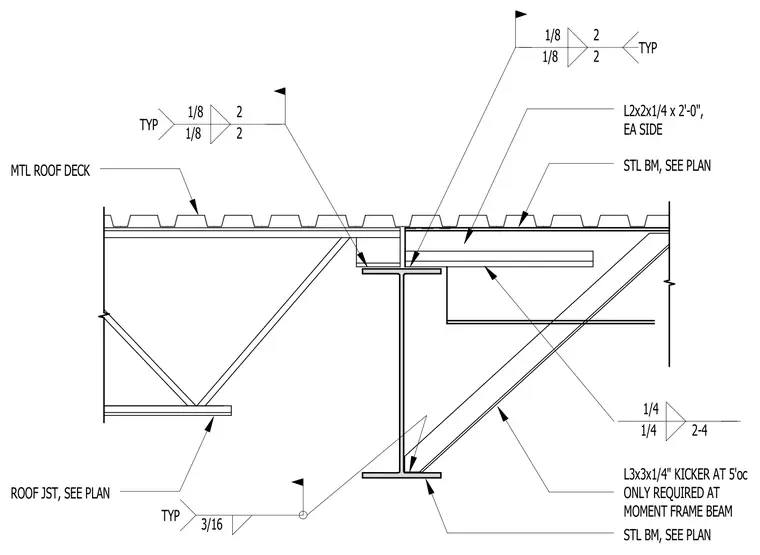
The steel beam is framed below a metal roof deck and supported roof joist sized per plan. An L3x3x1/4-inch kicker angle is installed at five feet on center and required only at the moment frame beam, connected with a quarter-inch weld size spaced at two to four inches. Additional L2x2x1/4-inch angles at two feet zero inches are attached to each side using one-eighth-inch welds. A three-sixteenth-inch typical weld secures the structural steel elements together.
ROOF JST, SEE PLAN MTL ROOF DECK STL BM, SEE PLAN STL BM, SEE PLAN L2x2x1/4 x 2'-0", EA SIDE 1/8 2 1/8 2 TYP 1/8 2 1/8 2 TYP 1/4 1/4 2-4 L3x3x1/4" KICKER AT 5'oc ONLY REQUIRED AT MOMENT FRAME BEAM 3/16 TYP
Members view this detail in full resolution, download the CAD files (SVG, PDF), and can adapt it in the built-in CAD editor — export DXF, DWG, or PDF.
Start membership