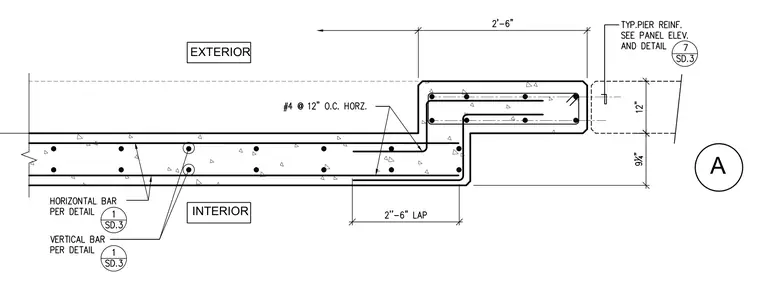
This structural plan detail shows a reinforced concrete wall panel transitioning into a pilaster element. The main panel thickness is nine and three-quarter inches with horizontal bars sized per detail 1/SD.3 and vertical bars per detail 1/SD.3. The pilaster section extends twelve inches outward with number 4 horizontal reinforcing bars spaced at twelve inches on center. A two-foot-six-inch lap splice is provided for the horizontal reinforcement within the transition zone. Typical pier reinforcement refers to panel elevation and detail 7/SD.3.
Members view this detail in full resolution, download the CAD files (SVG, PDF), and can adapt it in the built-in CAD editor — export DXF, DWG, or PDF.
Start membership