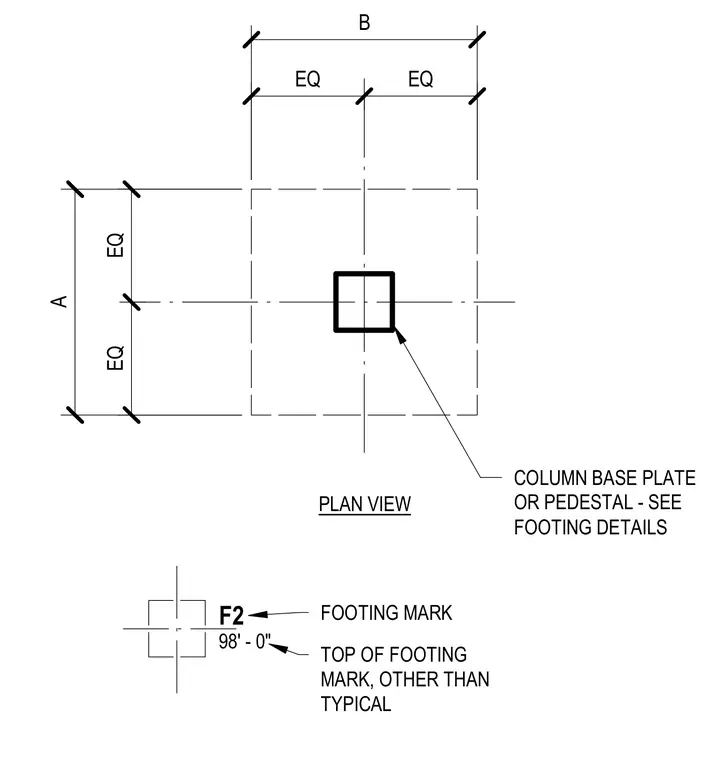
A square spread footing plan view centers a structural column base plate or pedestal within symmetrical dimensions A and B. Dashed centerlines align the column profile with the footing edges. Dimension ticks divide the footing width and length equally across the central axes. A separate key provides footing mark F2 alongside an elevation marker indicating the top of the footing.
COLUMN BASE PLATE OR PEDESTAL - SEE FOOTING DETAILS PLAN VIEW B A F2 98' - 0" FOOTING MARK TOP OF FOOTING MARK, OTHER THAN TYPICAL EQ EQ EQ EQ
Members view this detail in full resolution, download the CAD files (SVG, PDF), and can adapt it in the built-in CAD editor — export DXF, DWG, or PDF.
Start membership