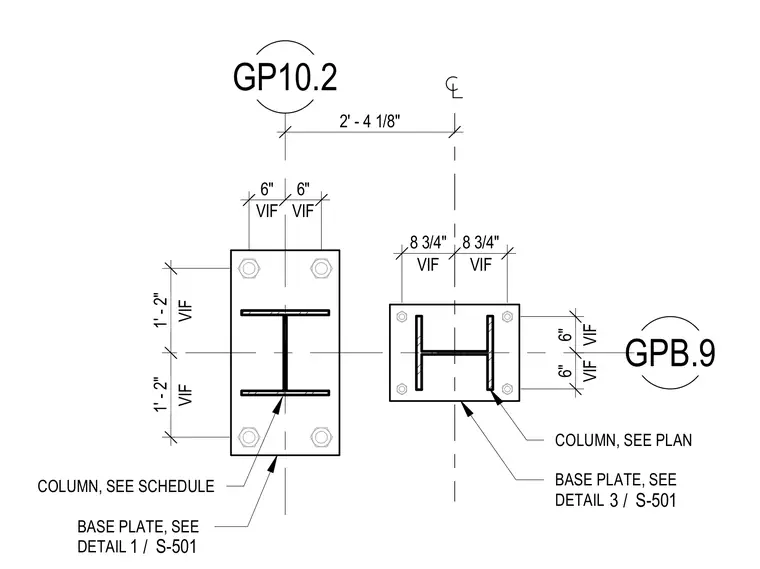
This structural plan view details two steel column base plate configurations with anchor bolt layouts and verify-in-field dimensions. The left column is sized per the schedule with its base plate detailed per detail one on sheet S-501, showing a two-foot four-and-one-eighth-inch offset to centerline and two-foot four-inch total plate length with six-inch bolt spacings. The right column is sized per plan with its base plate detailed per detail three on sheet S-501, featuring a one-foot five-and-one-half-inch total plate width with six-inch flange spacings and eight-and-three-quarter-inch bolt offsets.
GP10.2 GPB.9 2' - 4 1/8" VIF 6" VIF 6" VIF 1' - 2" VIF 1' - 2" VIF 8 3/4" VIF 8 3/4" VIF 6" VIF 6" COLUMN, SEE PLAN BASE PLATE, SEE DETAIL COLUMN, SEE SCHEDULE BASE PLATE, SEE DETAIL / 1 S-501 / 3 S-501
Members view this detail in full resolution, download the CAD files (SVG, PDF), and can adapt it in the built-in CAD editor — export DXF, DWG, or PDF.
Start membership