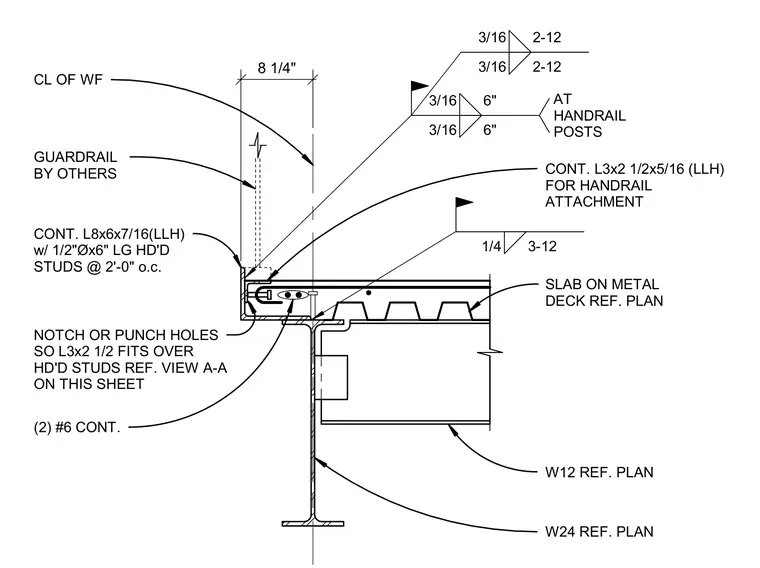
A continuous L8x6x7/16 angle with half-inch diameter by six-inch long headed studs at two feet on center anchors the slab edge at a wide-flange steel beam. A continuous L3x2 1/2x5/16 angle with notched or punched holes fits over the headed studs to provide attachment for a guardrail provided by others. Two continuous number six reinforcing bars run through the assembly above the deck. Fillet welds secure the connection with three-sixteenths inch welds at twelve-inch intervals and six-inch intervals at handrail posts, alongside a quarter-inch weld at twelve-inch intervals.
8 1/4" W12 REF. PLAN W24 REF. PLAN SLAB ON METAL DECK REF. PLAN CONT. L3x2 1/2x5/16 (LLH) FOR HANDRAIL ATTACHMENT NOTCH OR PUNCH HOLES SO L3x2 1/2 FITS OVER HD'D STUDS REF. VIEW A-A ON THIS SHEET CONT. L8x6x7/16(LLH) w/ 1/2"Øx6" LG HD'D STUDS @ 2'-0" o.c. GUARDRAIL BY OTHERS CL OF WF 1/4 3-12 3/16 6" 3/16 6" AT HANDRAIL POSTS 3/16 2-12 3/16 2-12 (2) #6 CONT.
Members view this detail in full resolution, download the CAD files (SVG, PDF), and can adapt it in the built-in CAD editor — export DXF, DWG, or PDF.
Start membership