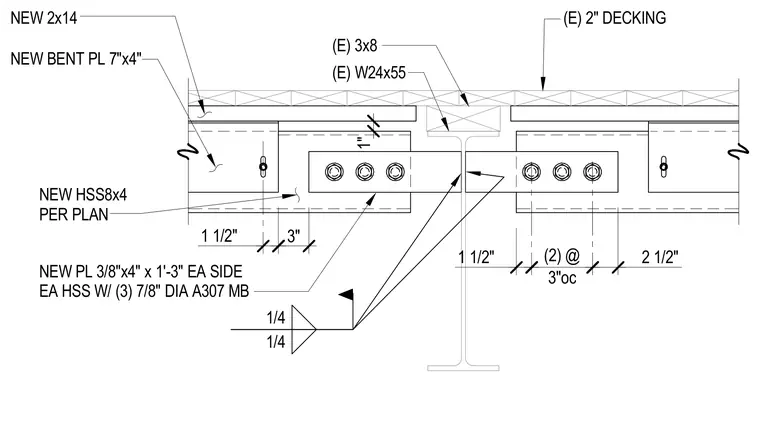
A new HSS8x4 hollow structural section connects to an existing W24x55 wide-flange beam using 3/8-inch by 4-inch by 1-foot 3-inch plates bolted to each side with three 7/8-inch diameter A307 machine bolts. The framing receives new bent plates measuring 7 inches by 4 inches and new 2x14 members below existing wood decking and 3x8 framing. Fillet welds of 1/4-inch size secure the connection assemblies, maintaining a 1-inch clearance above the beam top flange.
1" 1 1/2" (2) @ 3"oc 2 1/2" 1 1/2" 3" NEW 2x14 NEW BENT PL 7"x4" (E) 2" DECKING (E) 3x8 (E) W24x55 1/4 1/4 NEW HSS8x4 PER PLAN NEW PL 3/8"x4" x 1'-3" EA SIDE EA HSS W/ (3) 7/8" DIA A307 MB
Members view this detail in full resolution, download the CAD files (SVG, PDF), and can adapt it in the built-in CAD editor — export DXF, DWG, or PDF.
Start membership