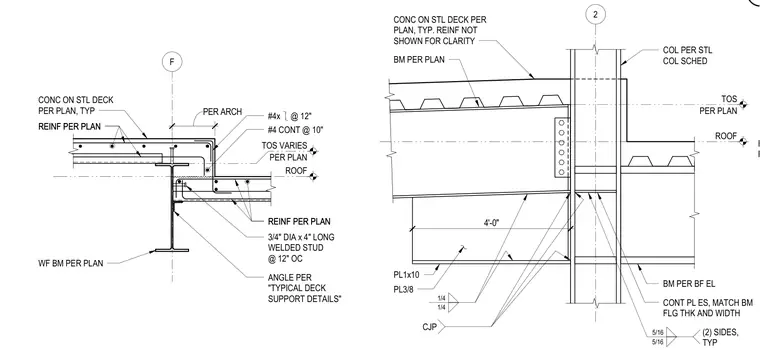
A wide-flange beam connects to a steel column per the structural schedule, utilizing a welded connection with complete joint penetration welds and continuous plates matching the beam flange thickness and width on two sides. A concrete slab on steel deck bears on the framing members with three-quarter-inch diameter by four-inch long welded studs spaced at twelve inches on center. Reinforcing bars include number four bars at twelve inches and continuous number four bars at ten inches per plan. Additional support is provided by framing angles and stiffener plates measuring one inch by ten inches and three-eighths of an inch.
F PER ARCH REINF PER PLAN CONC ON STL DECK PER PLAN, TYP WF BM PER PLAN REINF PER PLAN REINF PER PLAN 3/4" DIA x 4" LONG WELDED STUD @ 12" OC #4x @ 12" #4 CONT @ 10" PER PLAN TOS VARIES ANGLE PER "TYPICAL DECK SUPPORT DETAILS" REINF PER PLAN ROOF HSS POST PER PLAN 2 PER PLAN TOS CONC ON STL DECK PER PLAN, TYP. REINF NOT SHOWN FOR CLARITY BM PER BF EL 4'-0" PL1x10 PL3/8 COL PER STL COL SCHED BM PER PLAN CJP 1/4 1/4 CONT PL ES, MATCH BM FLG THK AND WIDTH (2) SIDES, TYP 5/16 5/16 ROOF 4
Members view this detail in full resolution, download the CAD files (SVG, PDF), and can adapt it in the built-in CAD editor — export DXF, DWG, or PDF.
Start membership