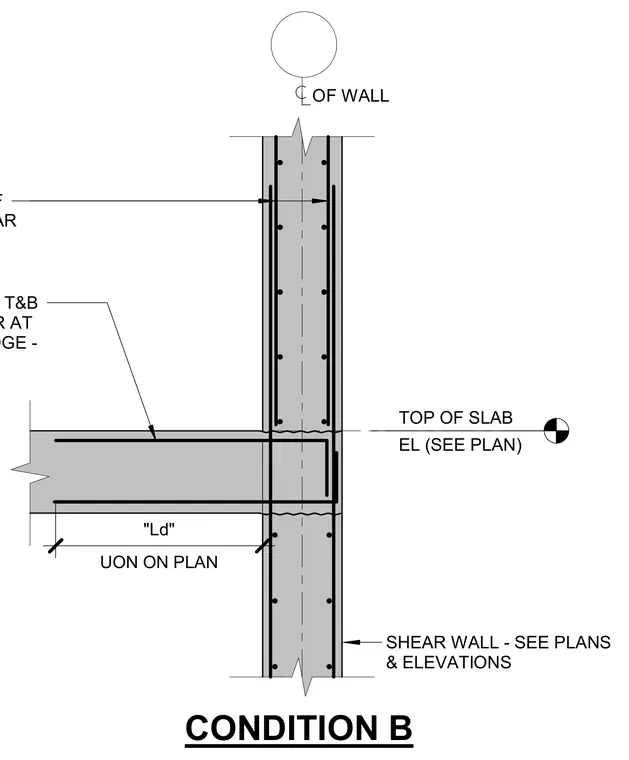
A reinforced concrete floor slab intersects a vertical concrete shear wall with continuous transfer bars placed top and bottom. The transfer bars feature standard hooks at the slab edge and extend into the slab past the development length indicated as Ld. Typical wall reinforcement runs vertically on each face of the wall, centered at the wall. The intersection aligns with the top of the slab elevation established on plan.
OF WALL CONDITION B TYPICAL WALL REINF EACH WAY - SEE SHEAR SHEAR WALL - SEE PLANS & ELEVATIONS #5@12" TRANSFER BARS T&B UON ON PLANS. CENTER AT WALL. HOOK AT SLAB EDGE - EL (SEE PLAN) TOP OF SLAB UON ON PLAN "Ld"
Members view this detail in full resolution, download the CAD files (SVG, PDF), and can adapt it in the built-in CAD editor — export DXF, DWG, or PDF.
Start membership