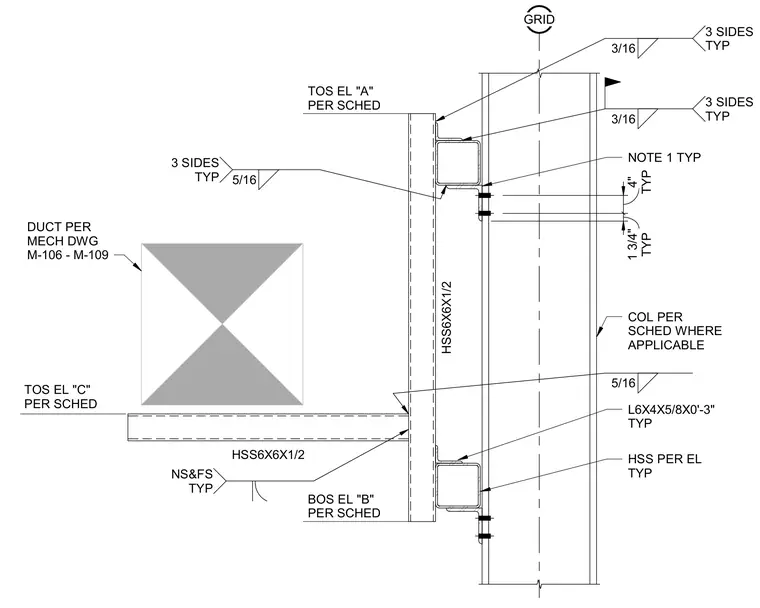
A hollow structural section member measuring six by six inches with a one-half-inch wall thickness connects to a structural steel column via angle clips and fillet welds. The angle clips measure L6x4x5/8 by three inches typically, secured with five-sixteenth-inch fillet welds on near side and far side. Additional hollow structural section framing members feature three-sixteenth-inch fillet welds on three sides typically. Elevation designations specify top of steel and bottom of steel heights per schedule, accommodating a mechanical duct per mechanical drawings.
3/16 3 SIDES TYP 3/16 3 SIDES TYP NOTE 1 TYP COL PER SCHED WHERE APPLICABLE HSS PER EL TYP L6X4X5/8X0'-3" TYP 5/16 3 SIDES TYP NS&FS TYP 5/16 TYP 1 3/4" TYP 4" HSS6X6X1/2 HSS6X6X1/2 GRID BOS EL "B" PER SCHED TOS EL "A" PER SCHED DUCT PER MECH DWG M-106 - M-109 TOS EL "C" PER SCHED
Members view this detail in full resolution, download the CAD files (SVG, PDF), and can adapt it in the built-in CAD editor — export DXF, DWG, or PDF.
Start membership