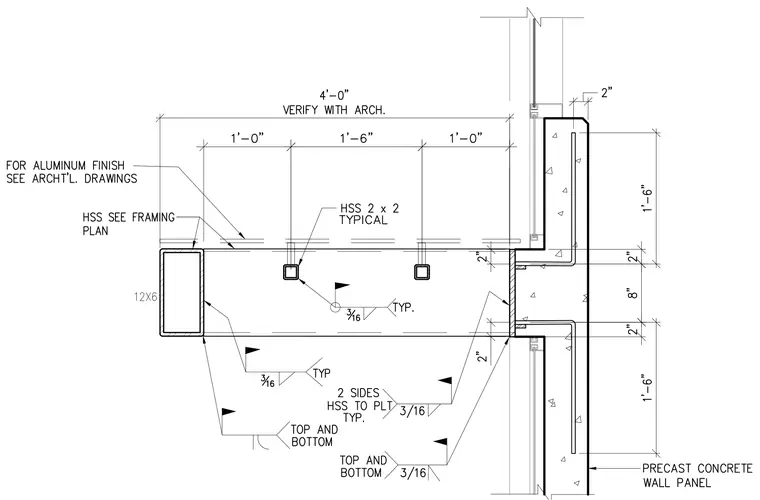
A precast concrete wall panel features embedded hooked dowels that connect to a steel plate welded to the end of the framing. Two HSS 2x2 members run perpendicular to the main framing members at designated intervals, secured with 3/16-inch typical fillet welds on two sides. An edge HSS 12x6 member ties the assembly together, welded top and bottom with 3/16-inch fillet welds. Dimensions indicate a 4'-0" overall span, verified with architectural drawings, with intermediate spacings of 1'-0", 1'-6", and 1'-0". Aluminum finish details and additional framing sizing are coordinated per architectural and framing plans.
Members view this detail in full resolution, download the CAD files (SVG, PDF), and can adapt it in the built-in CAD editor — export DXF, DWG, or PDF.
Start membership