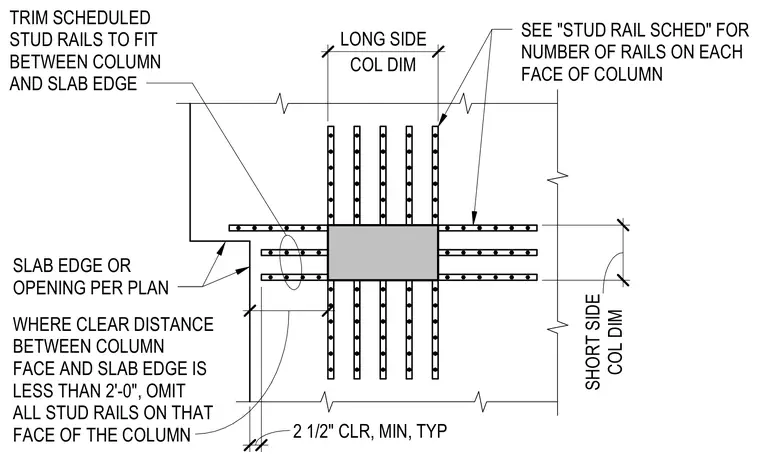
Trimmed scheduled stud rails fit between the concrete column and the slab edge or opening per plan. A minimum clear distance of two and one-half inches is required between the column face and the slab edge. Where the clear distance is less than two feet zero inches, all stud rails on that face of the column are omitted. Refer to the stud rail schedule for the required number of rails on each face of the column.
24" TRIM SCHEDULED STUD RAILS TO FIT BETWEEN COLUMN AND SLAB EDGE 12" SLAB EDGE OR OPENING PER PLAN 2 1/2" WHERE CLEAR DISTANCE BETWEEN COLUMN FACE AND SLAB EDGE IS LESS THAN 2'-0", OMIT ALL STUD RAILS ON THAT FACE OF THE COLUMN SEE "STUD RAIL SCHED" FOR NUMBER OF RAILS ON EACH FACE OF COLUMN LONG SIDE COL DIM 2 1/2" CLR, MIN, TYP SHORT SIDE COL DIM
Members view this detail in full resolution, download the CAD files (SVG, PDF), and can adapt it in the built-in CAD editor — export DXF, DWG, or PDF.
Start membership