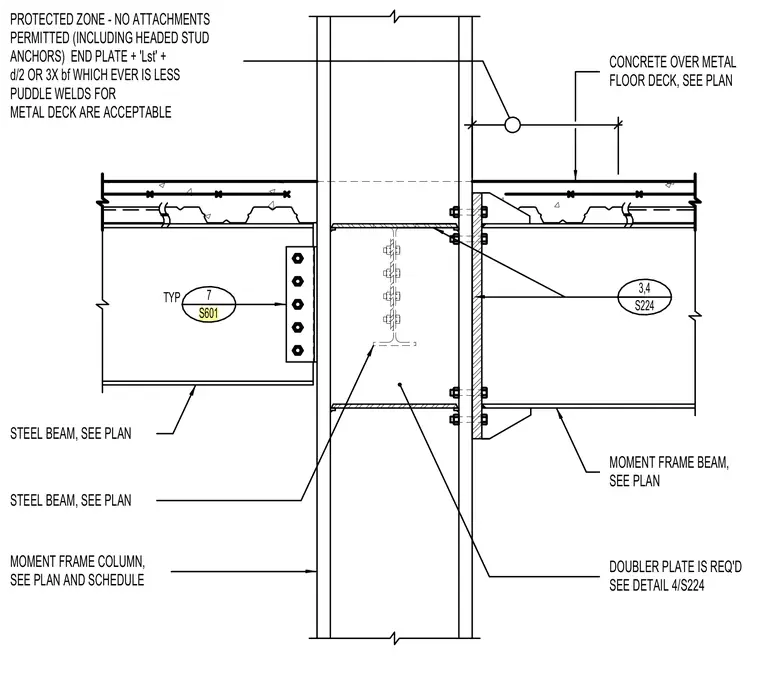
Steel floor beams connect to a moment frame column sizing per plan and schedule. The connection incorporates a bolted end plate and a shear tab where required, with doubler plates added to the column web as detailed on sheet S224. Concrete over metal floor deck bears against the column flange, maintaining a protected zone within the specified distance where no attachments including headed stud anchors are permitted. Puddle welds secure the metal deck to the structural framing.
STEEL BEAM, SEE PLAN MOMENT FRAME COLUMN, SEE PLAN AND SCHEDULE MOMENT FRAME BEAM, SEE PLAN STEEL BEAM, SEE PLAN DOUBLER PLATE IS REQ'D SEE DETAIL 4/S224 PROTECTED ZONE - NO ATTACHMENTS PERMITTED (INCLUDING HEADED STUD ANCHORS) END PLATE + 'Lst' + PUDDLE WELDS FOR METAL DECK ARE ACCEPTABLE d/2 OR 3X bf WHICH EVER IS LESS CONCRETE OVER METAL FLOOR DECK, SEE PLAN 3,4 S224 7 S601 TYP
Members view this detail in full resolution, download the CAD files (SVG, PDF), and can adapt it in the built-in CAD editor — export DXF, DWG, or PDF.
Start membership