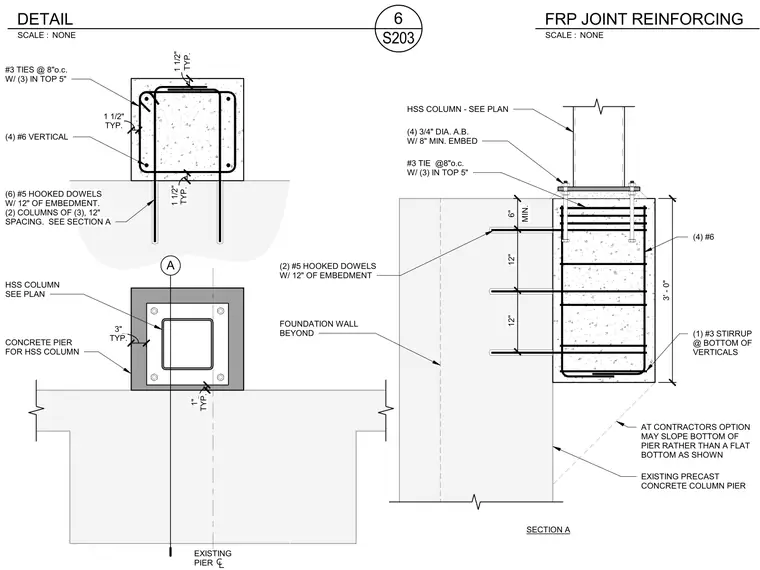
A hollow structural section column base plate is anchored to a concrete pier by four three-quarter-inch diameter anchor bolts with eight inches of minimum embedment. The three-foot-tall concrete pier is reinforced with four number six vertical bars and number three ties at eight inches on center, with three ties clustered in the top five inches. Six number five hooked dowels with twelve inches of embedment tie the pier into the foundation wall and existing precast concrete column pier beyond. A note indicates that at the contractor's option, the bottom of the pier may be sloped rather than flat as shown.
EXISTING PIER HSS COLUMN SEE PLAN CONCRETE PIER FOR HSS COLUMN TYP. 1 1/2" TYP. 1 1/2" TYP. 3" TYP. 1" (4) #6 VERTICAL #3 TIES @ 8"o.c. W/ (3) IN TOP 5" TYP. 1 1/2" (6) #5 HOOKED DOWELS W/ 12" OF EMBEDMENT. (2) COLUMNS OF (3), 12" SPACING. SEE SECTION A A MIN. 6" 12" 12" 3' - 0" SECTION A FOUNDATION WALL BEYOND (2) #5 HOOKED DOWELS W/ 12" OF EMBEDMENT HSS COLUMN - SEE PLAN (4) 3/4" DIA. A.B. W/ 8" MIN. EMBED #3 TIE @8"o.c. W/ (3) IN TOP 5" (4) #6 (1) #3 STIRRUP @ BOTTOM OF VERTICALS AT CONTRACTORS OPTION MAY SLOPE BOTTOM OF PIER RATHER THAN A FLAT BOTTOM AS SHOWN EXISTING PRECAST CONCRETE COLUMN PIER SCALE : NONE S203 6 DETAIL SCALE : NONE FRP JOINT REINFORCING
Members view this detail in full resolution, download the CAD files (SVG, PDF), and can adapt it in the built-in CAD editor — export DXF, DWG, or PDF.
Start membership