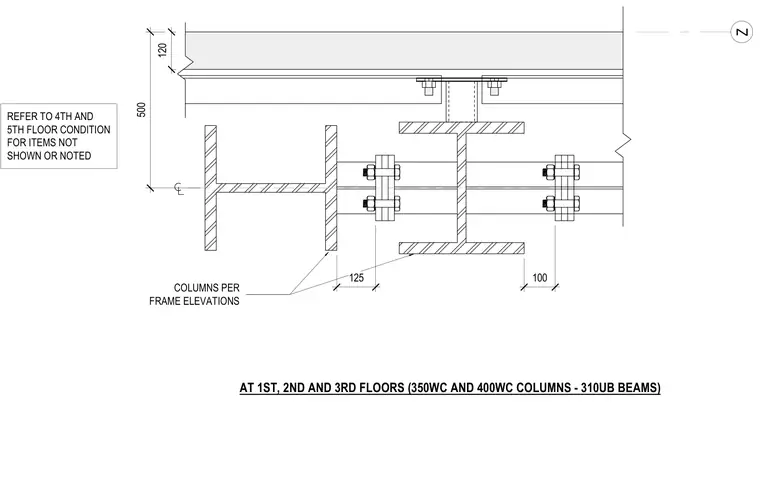
Wide flange 350WC and 400WC steel columns connect with 310UB universal beams using bolted connections across the first, second, and third floor levels. Dimensions indicate 500 millimeter vertical spacing and specific 125 millimeter and 100 millimeter horizontal offsets. Additional column sizing follows the structural frame elevations.
AT 1ST, 2ND AND 3RD FLOORS (350WC AND 400WC COLUMNS - 310UB BEAMS) COLUMNS PER FRAME ELEVATIONS REFER TO 4TH AND 5TH FLOOR CONDITION FOR ITEMS NOT SHOWN OR NOTED Z 500 120 125 100
Members view this detail in full resolution, download the CAD files (SVG, PDF), and can adapt it in the built-in CAD editor — export DXF, DWG, or PDF.
Start membership