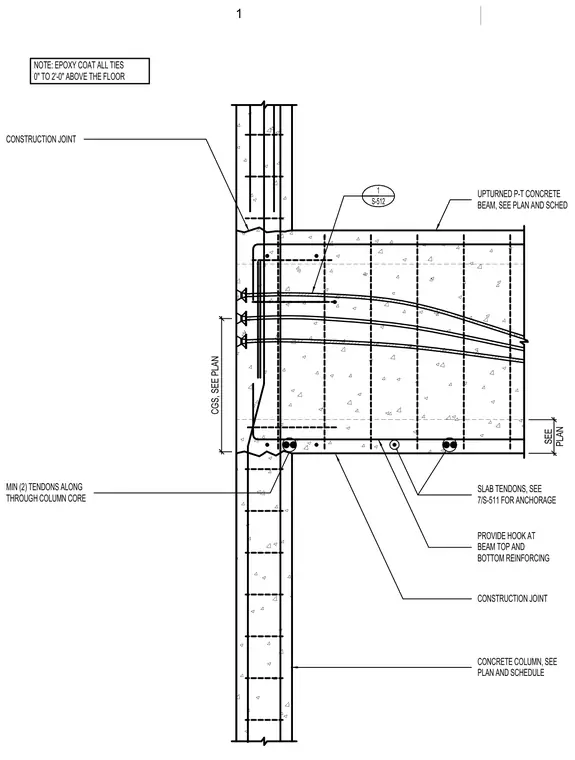
An upturned post-tensioned concrete beam frames into a reinforced concrete column with a horizontal construction joint located at the slab level. Minimum two post-tensioning tendons run straight through the column core, while slab tendons route through the assembly with anchorage detailed on a separate sheet. Top and bottom beam reinforcing bars terminate with standard hooks at the column interface. All column ties within zero to two feet above the floor are specified as epoxy-coated. Concrete dimensions, center of gravity of strand profile, and reinforcing sizes are sized per plan and schedule.
SLAB TENDONS, SEE 7/S-511 FOR ANCHORAGE PROVIDE HOOK AT BEAM TOP AND BOTTOM REINFORCING UPTURNED P-T CONCRETE BEAM, SEE PLAN AND SCHED CONSTRUCTION JOINT CONSTRUCTION JOINT NOTE: EPOXY COAT ALL TIES 0" TO 2'-0" ABOVE THE FLOOR CONCRETE COLUMN, SEE PLAN AND SCHEDULE MIN (2) TENDONS ALONG THROUGH COLUMN CORE 1 S-512 CGS, SEE PLAN SEE PLAN 1
Members view this detail in full resolution, download the CAD files (SVG, PDF), and can adapt it in the built-in CAD editor — export DXF, DWG, or PDF.
Start membership